array(29) {
["id"]=>
string(7) "7185792"
["UwagiOpis"]=>
string(5184) "
EXCEPTIONAL 2-SIDED APARTMENT AFTER FULL RENOVATION | OLD KROWODRZA | CHARMING LEA STREET | MPEC HEATING | AIR CONDITION | BALCONY.
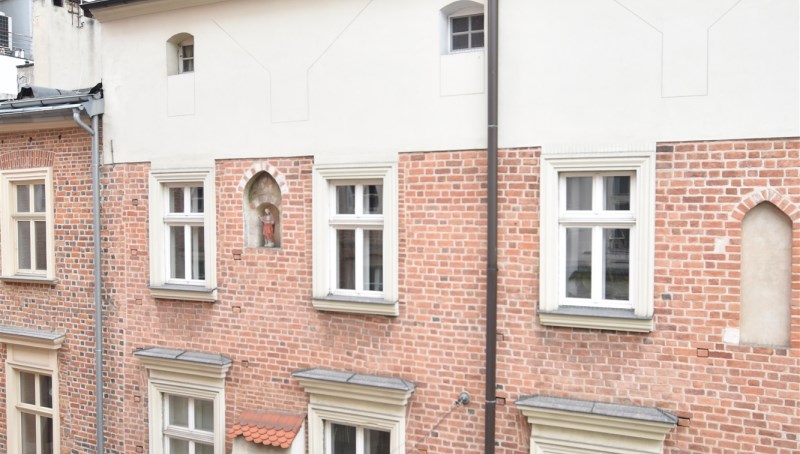
A 65 m² property located on the first floor of an intimate Modernist apartment building from 1937 on Juliusza Lea Street, in the heart of Old Krowodrza. This is an ideal choice for those seeking a blend of a prime location, and a comfortable interior with historic elements —without the need for further renovation work. The apartment has been fully renovated and has never been lived in.
Key features:
- FULL OWNERSHIP (FREEHOLD) WITH A SHARE IN THE LAND AND COMMON AREAS
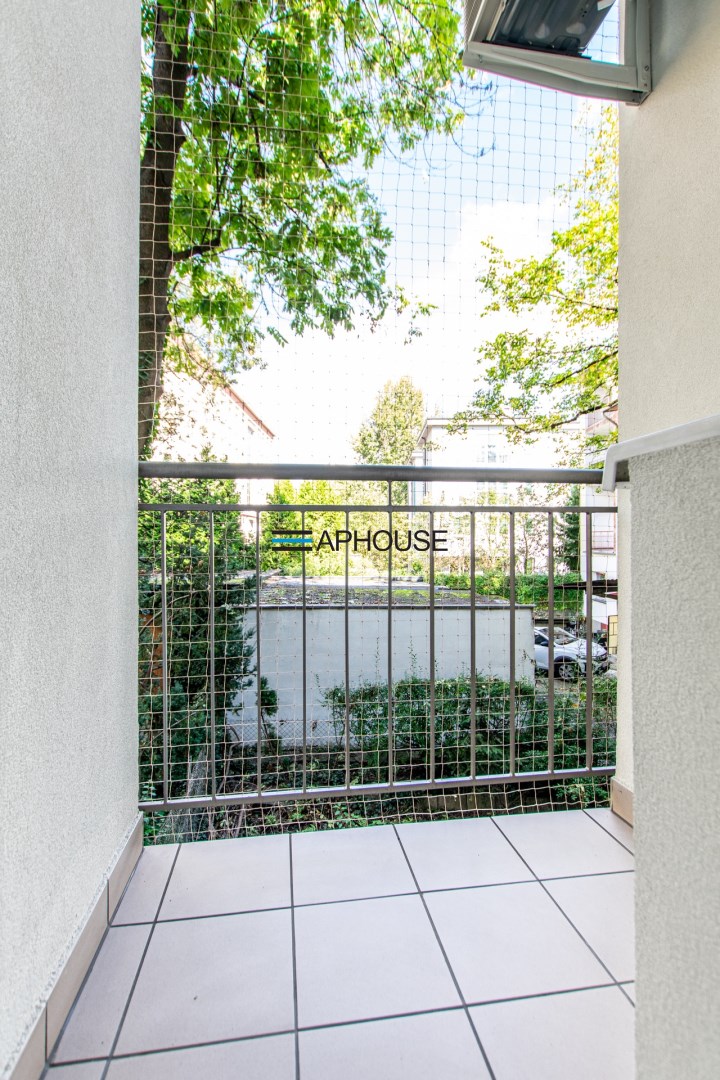
- two-sided layout – south-facing bedroom, north-facing living room with a balcony
- fully renovated – never inhabited since the renovation
- municipal central heating (MPEC)
- air condition in the living room and bedroom
- new triple-glazed windows for maximum sound insulation
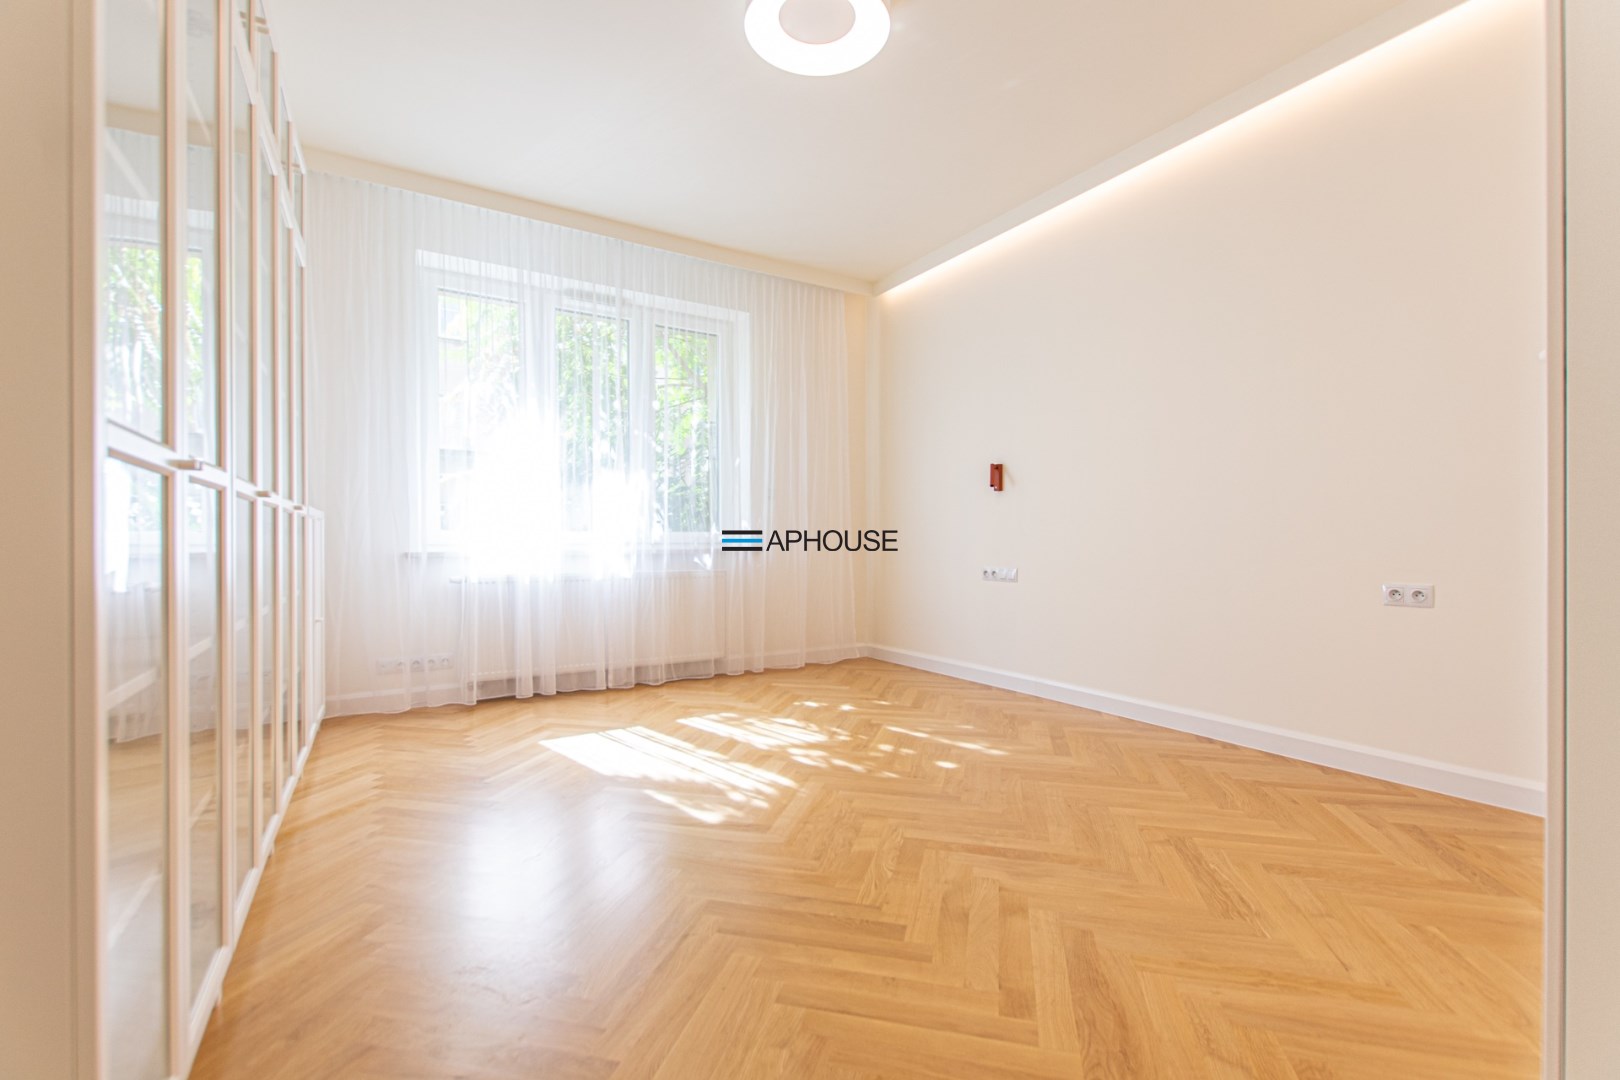
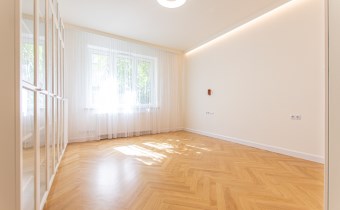
- distinctive interior character enhanced by high ceilings and classic herringbone oak parquet flooring
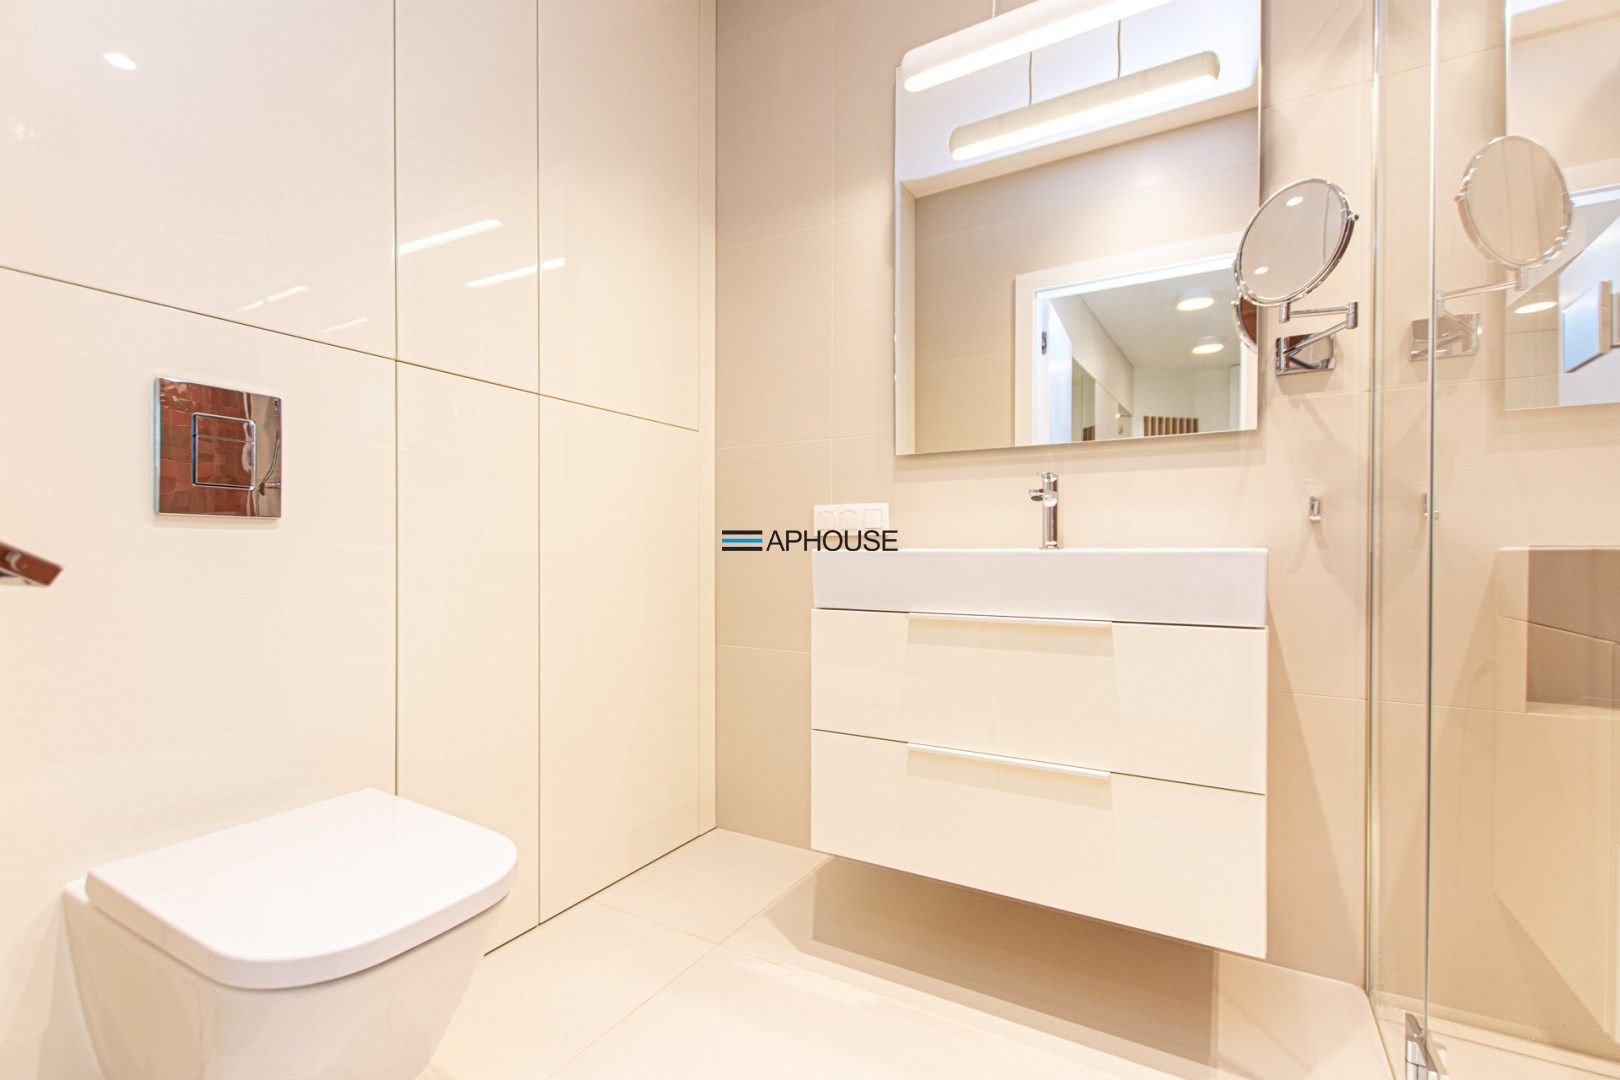
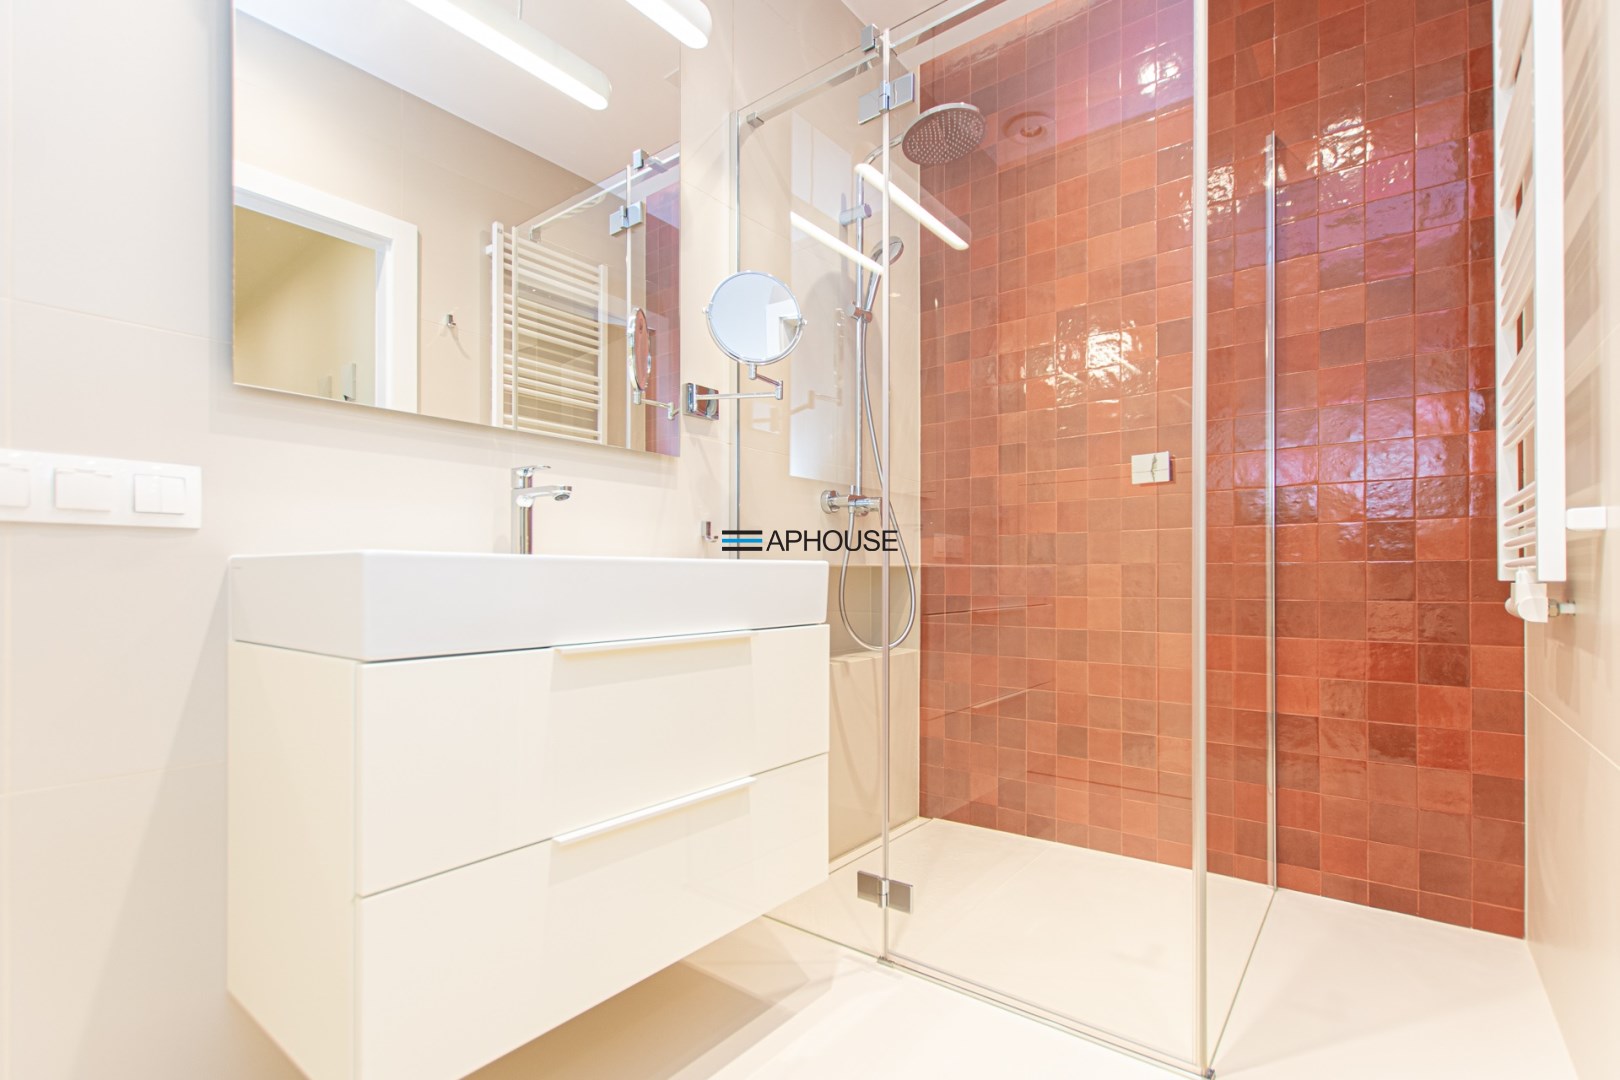
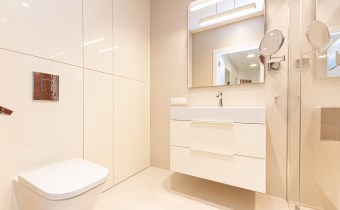
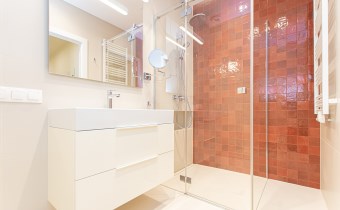
- modern bathroom with a large walk-in shower
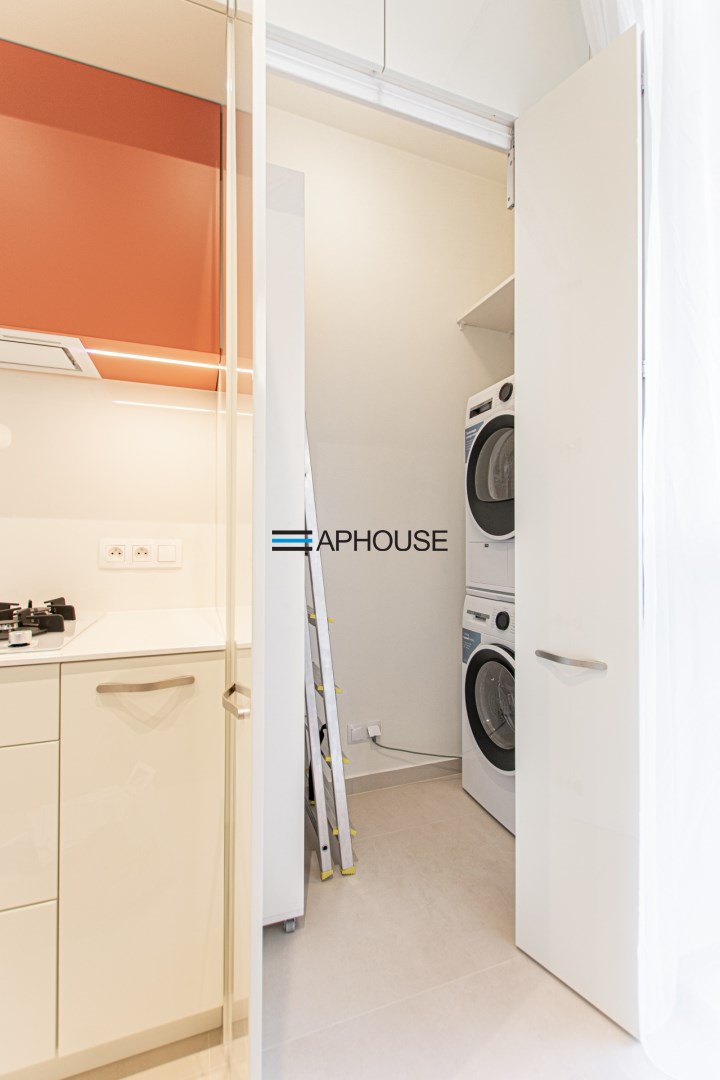
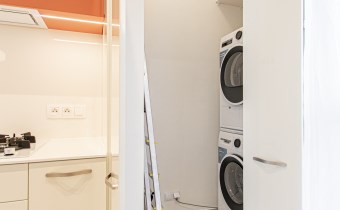
- separate utility room with a washing machine and dryer
- easy option to revert to the original layout: two separate rooms plus a bright kitchen with a window and balcony
- refurbished and thermally insulated building façade
- two basement compartments included in the price.
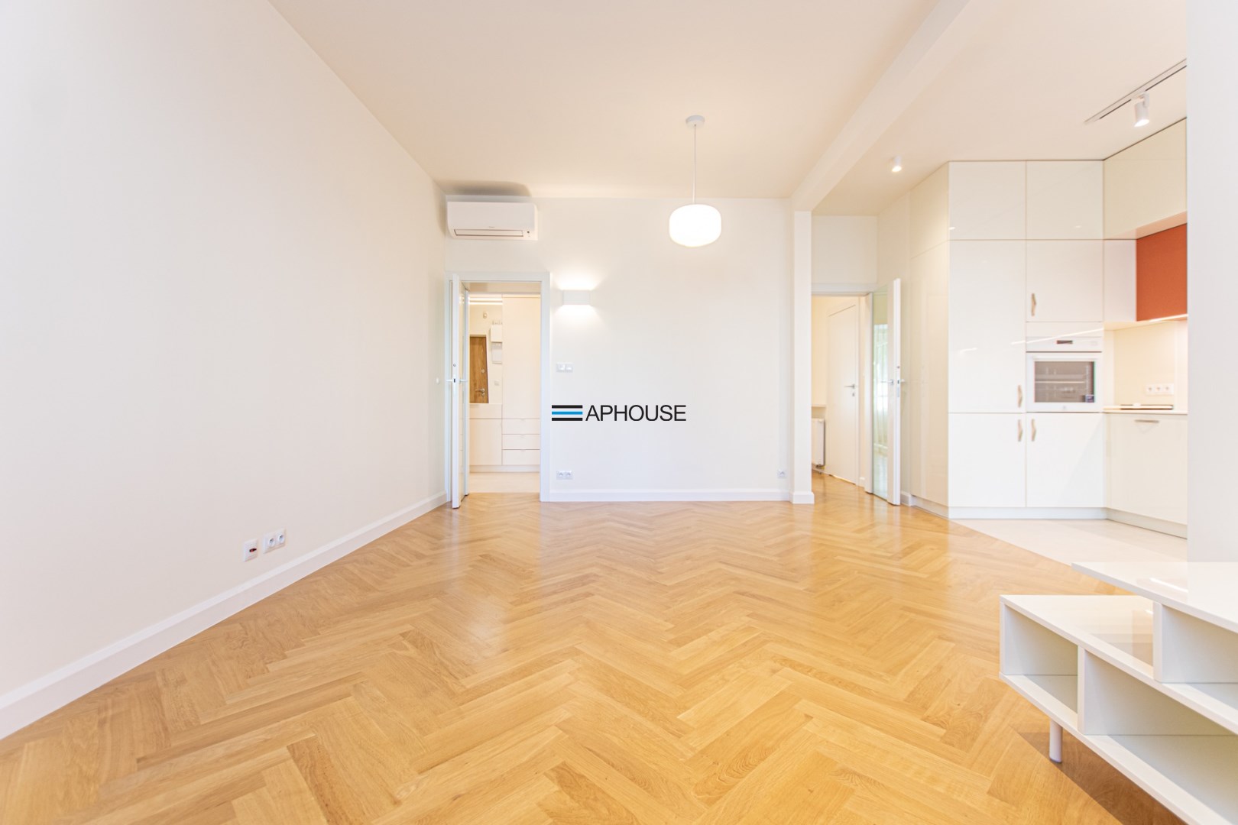
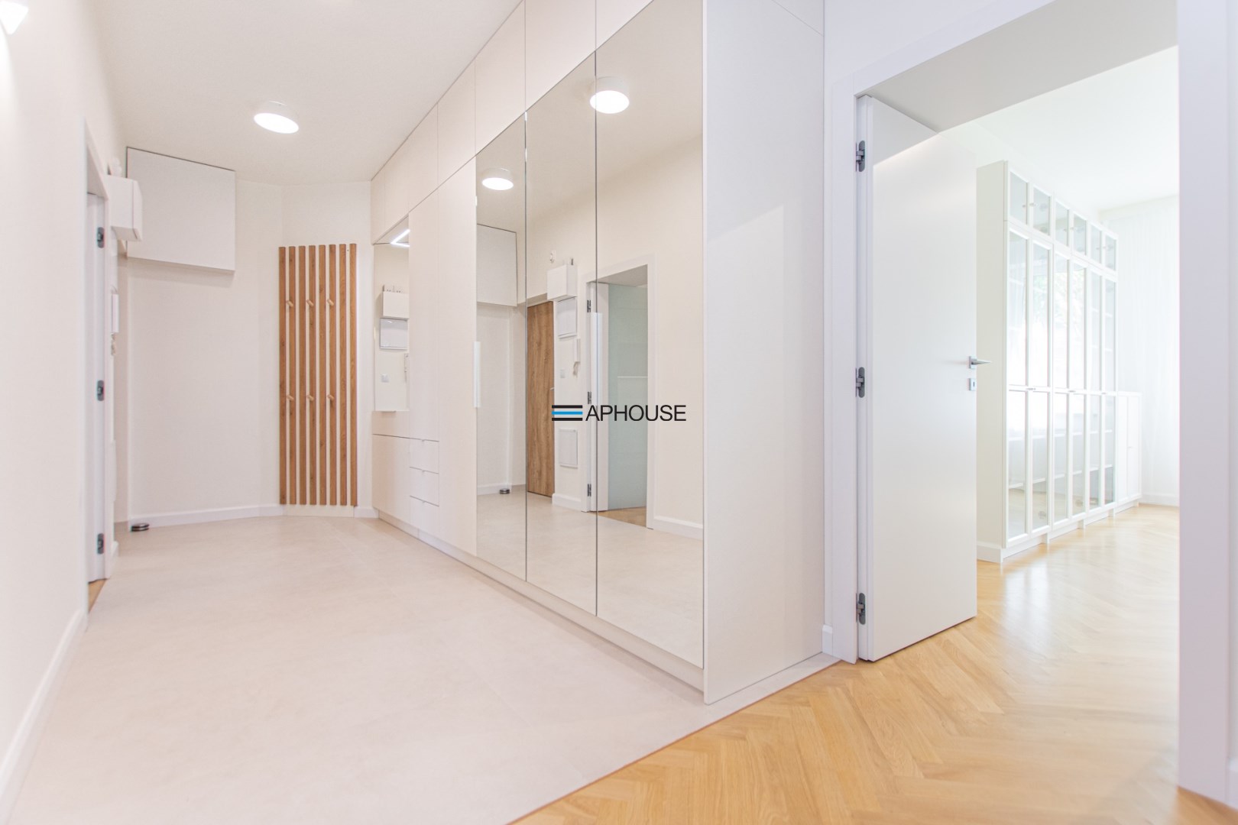
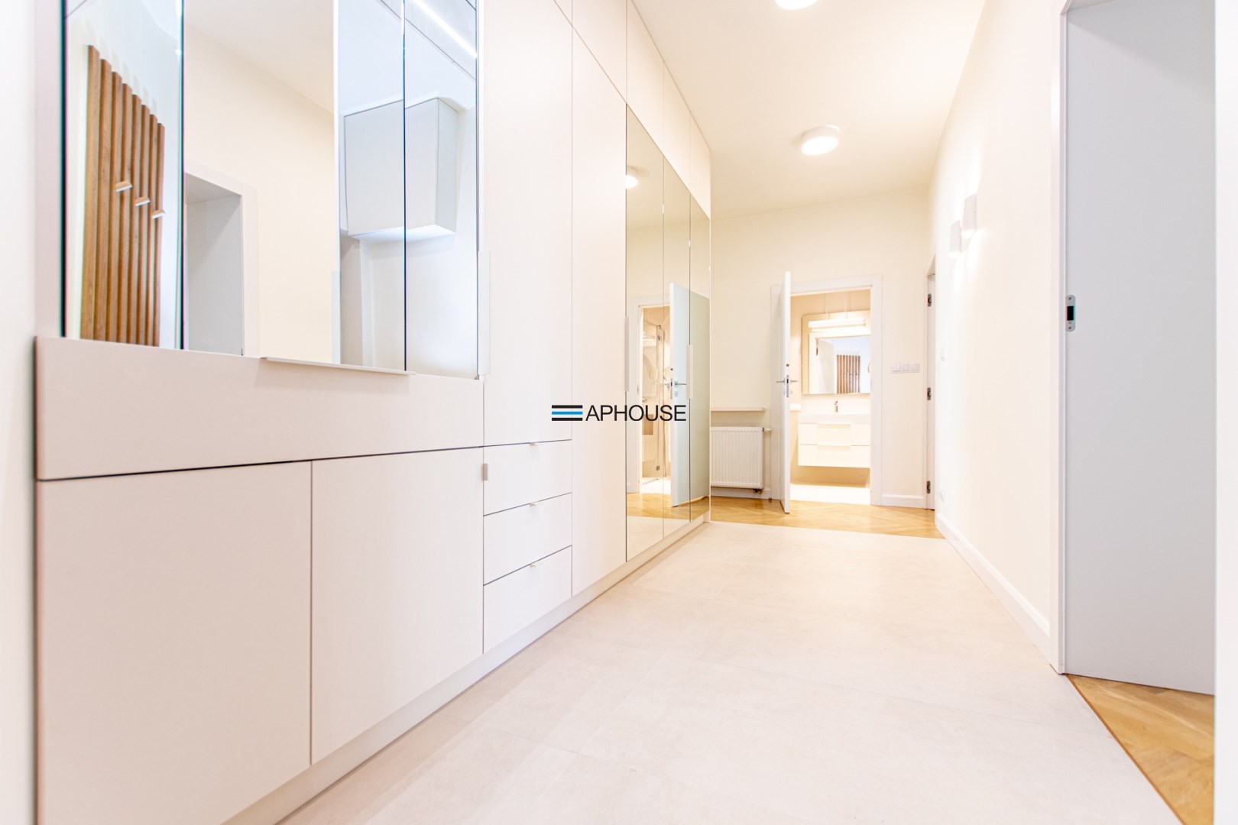
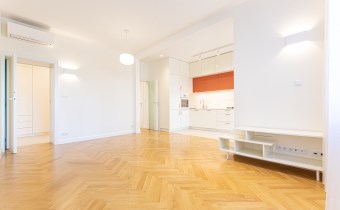
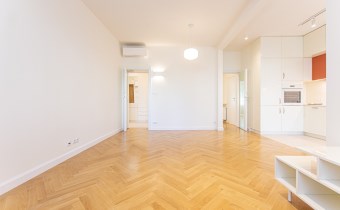
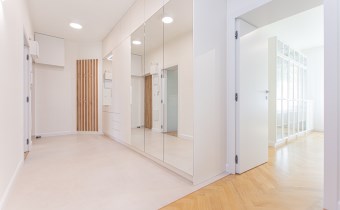
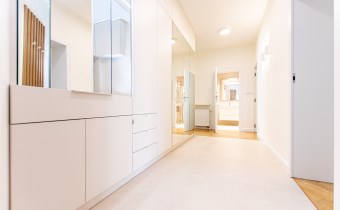
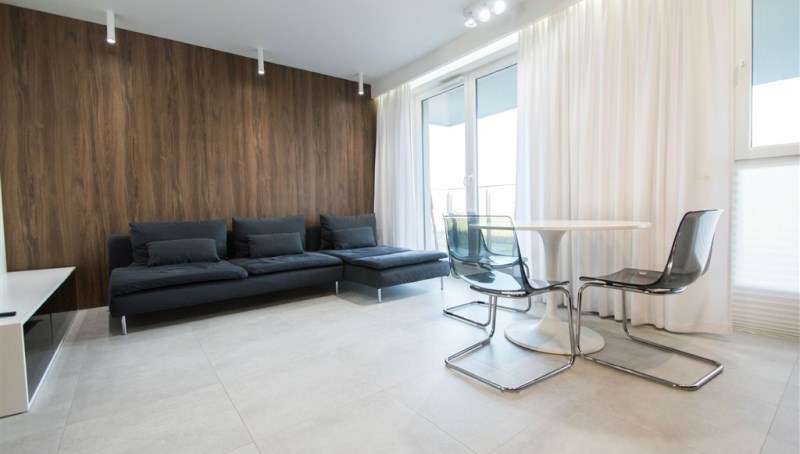
The apartment currently consists of a large living room combined with a kitchenette and utility room, a spacious bedroom, a bathroom, and a hallway with a wall of built-in wardrobes.
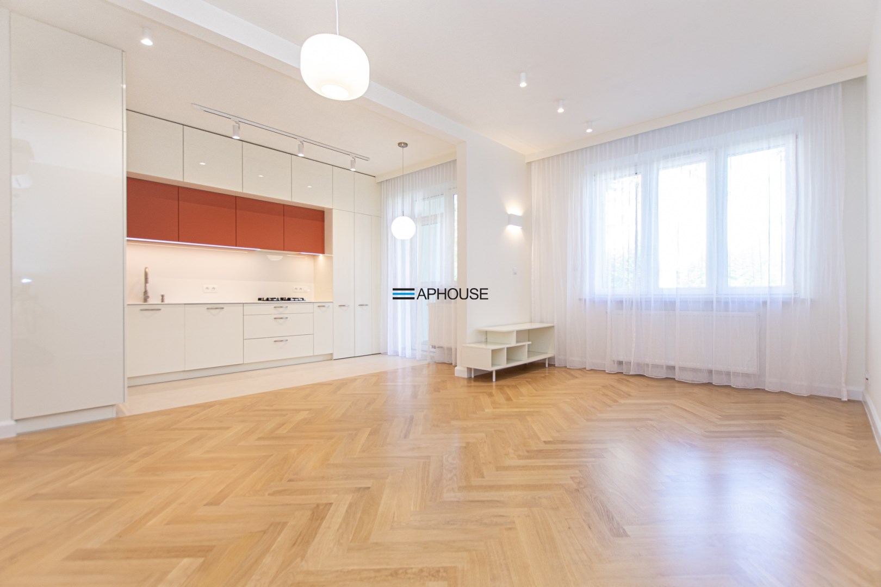
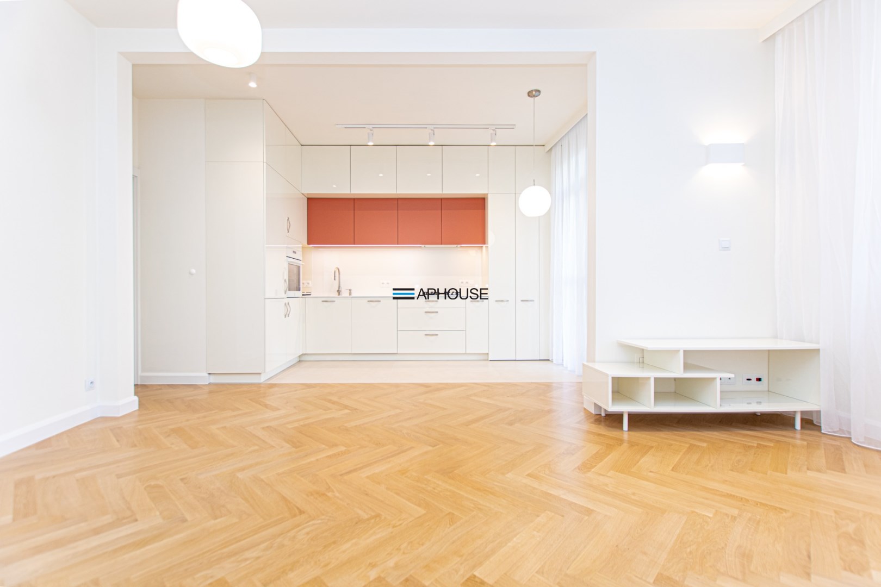
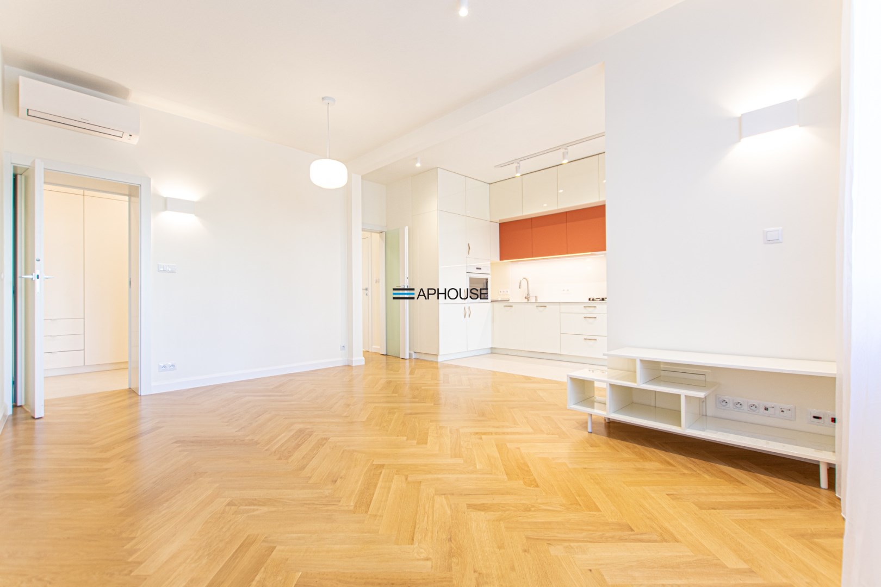
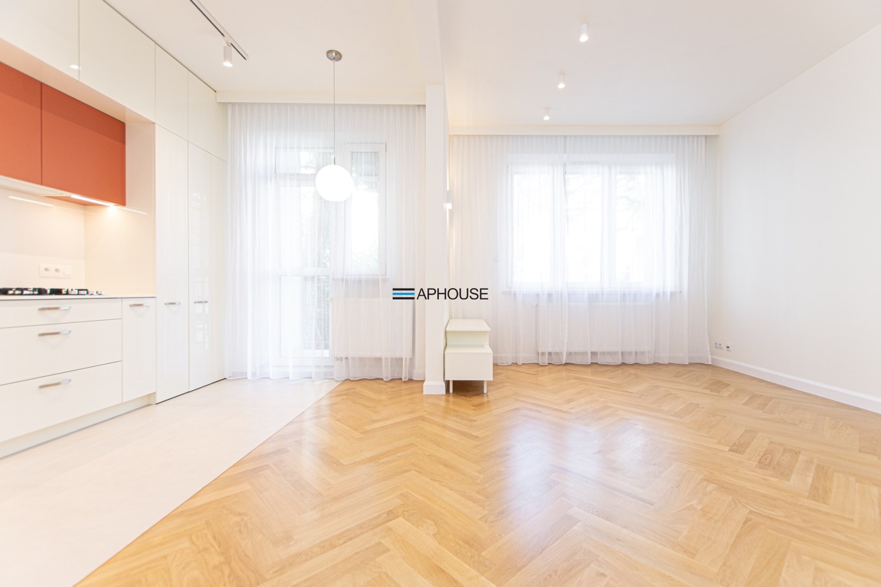
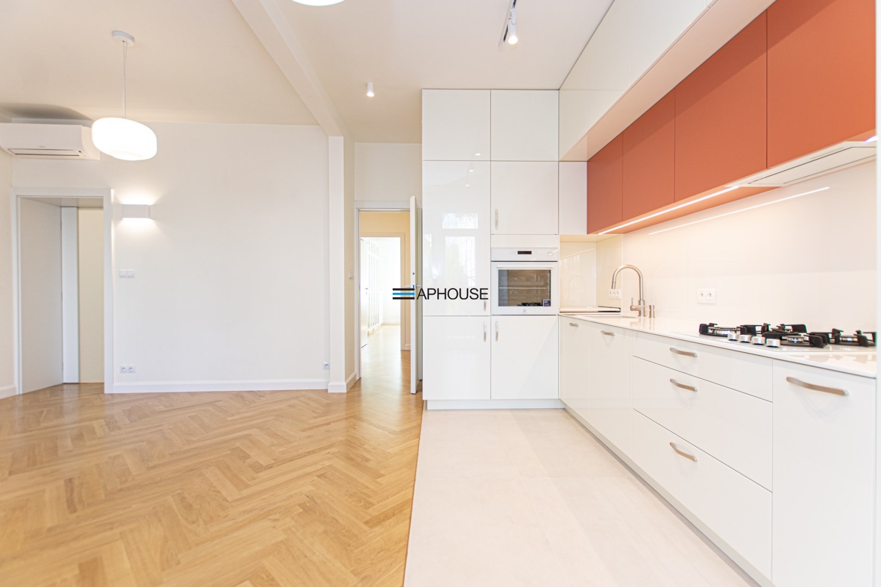
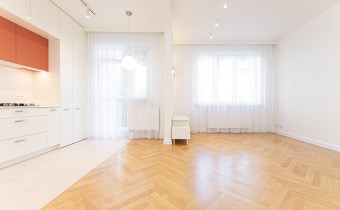
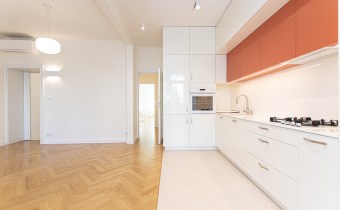
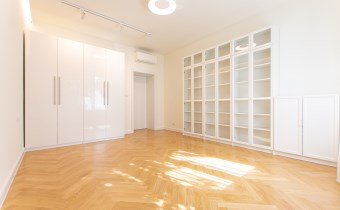
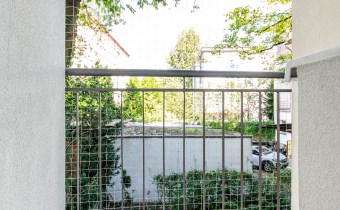
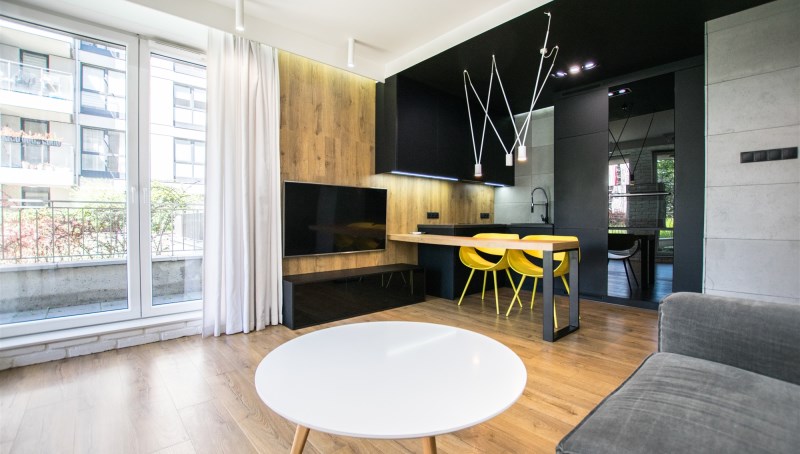
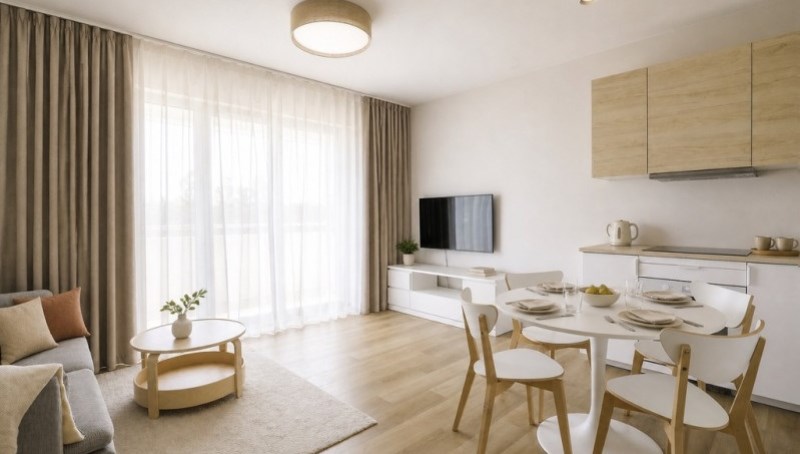
The heart of the apartment is the bright, open-plan living room with a kitchenette, featuring access to the balcony. This open space was created by combining the former living room and the separate kitchen. This layout gives the interior a modern, spacious feel, yet the original configuration—featuring two separate rooms and a separate, light-filled kitchen—can be relatively easily restored at any time.
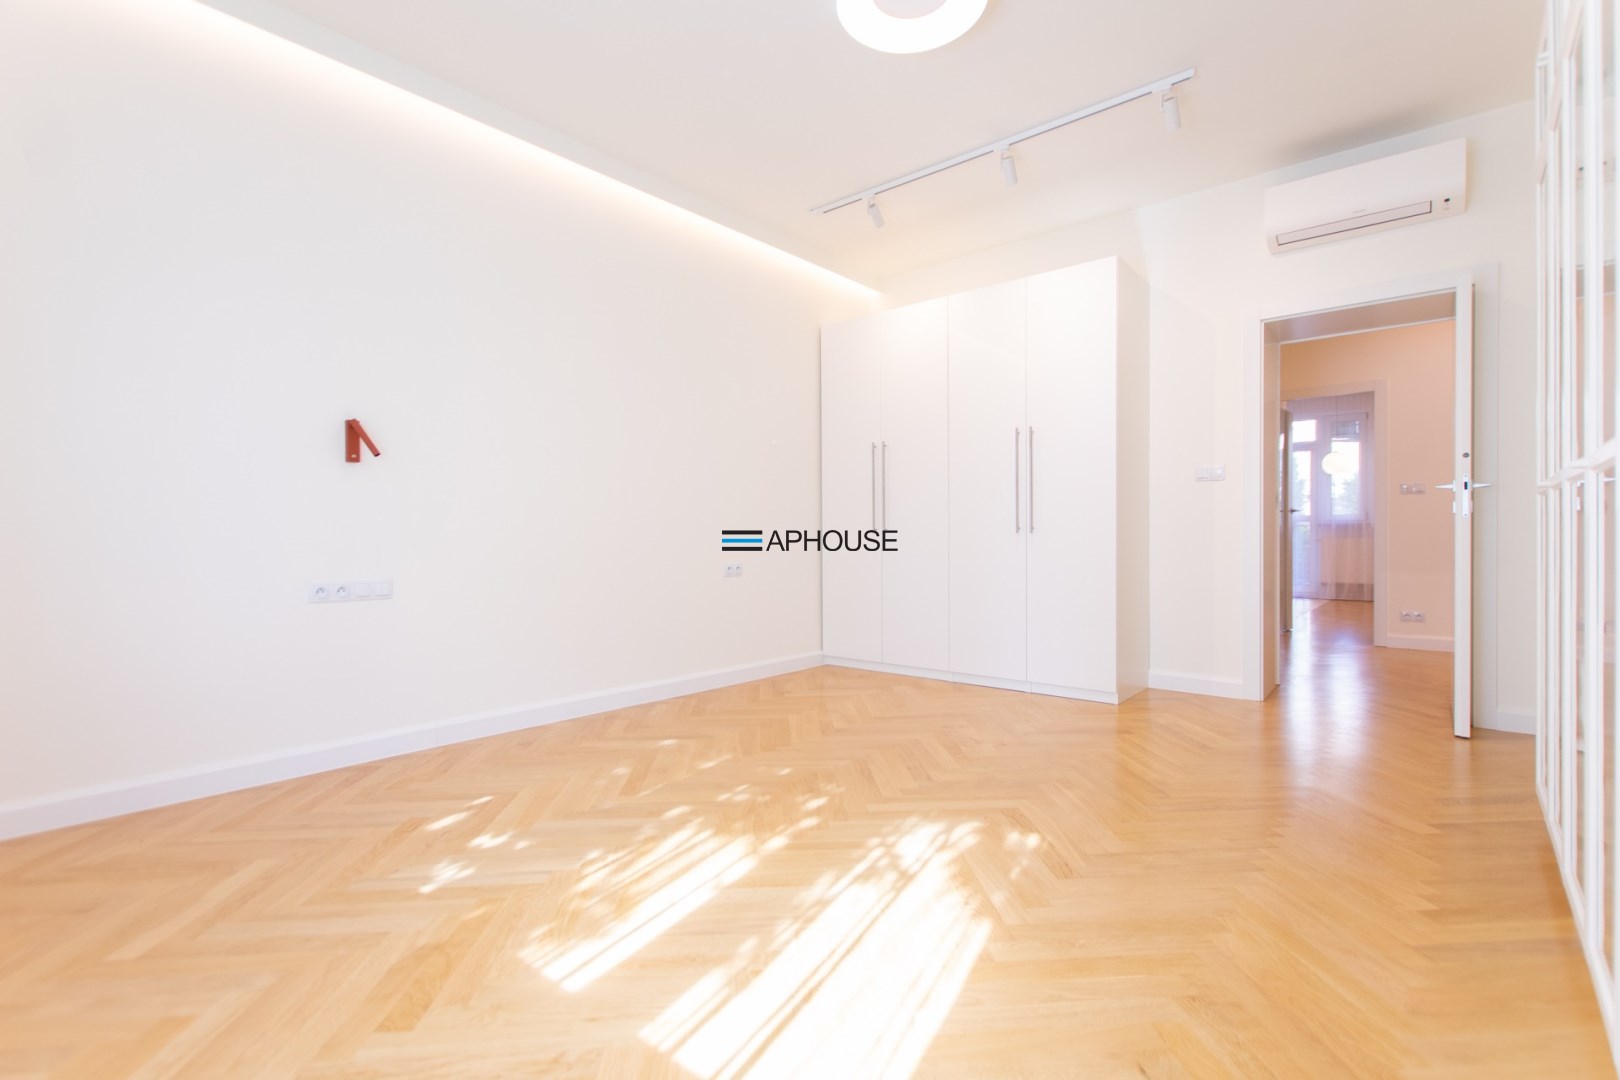
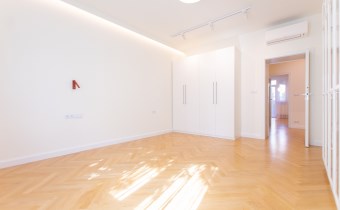
The bedroom is located on the south side of the building, ensuring excellent natural light. Both the bedroom and the living room are air-conditioned, providing comfort even on the hottest days.
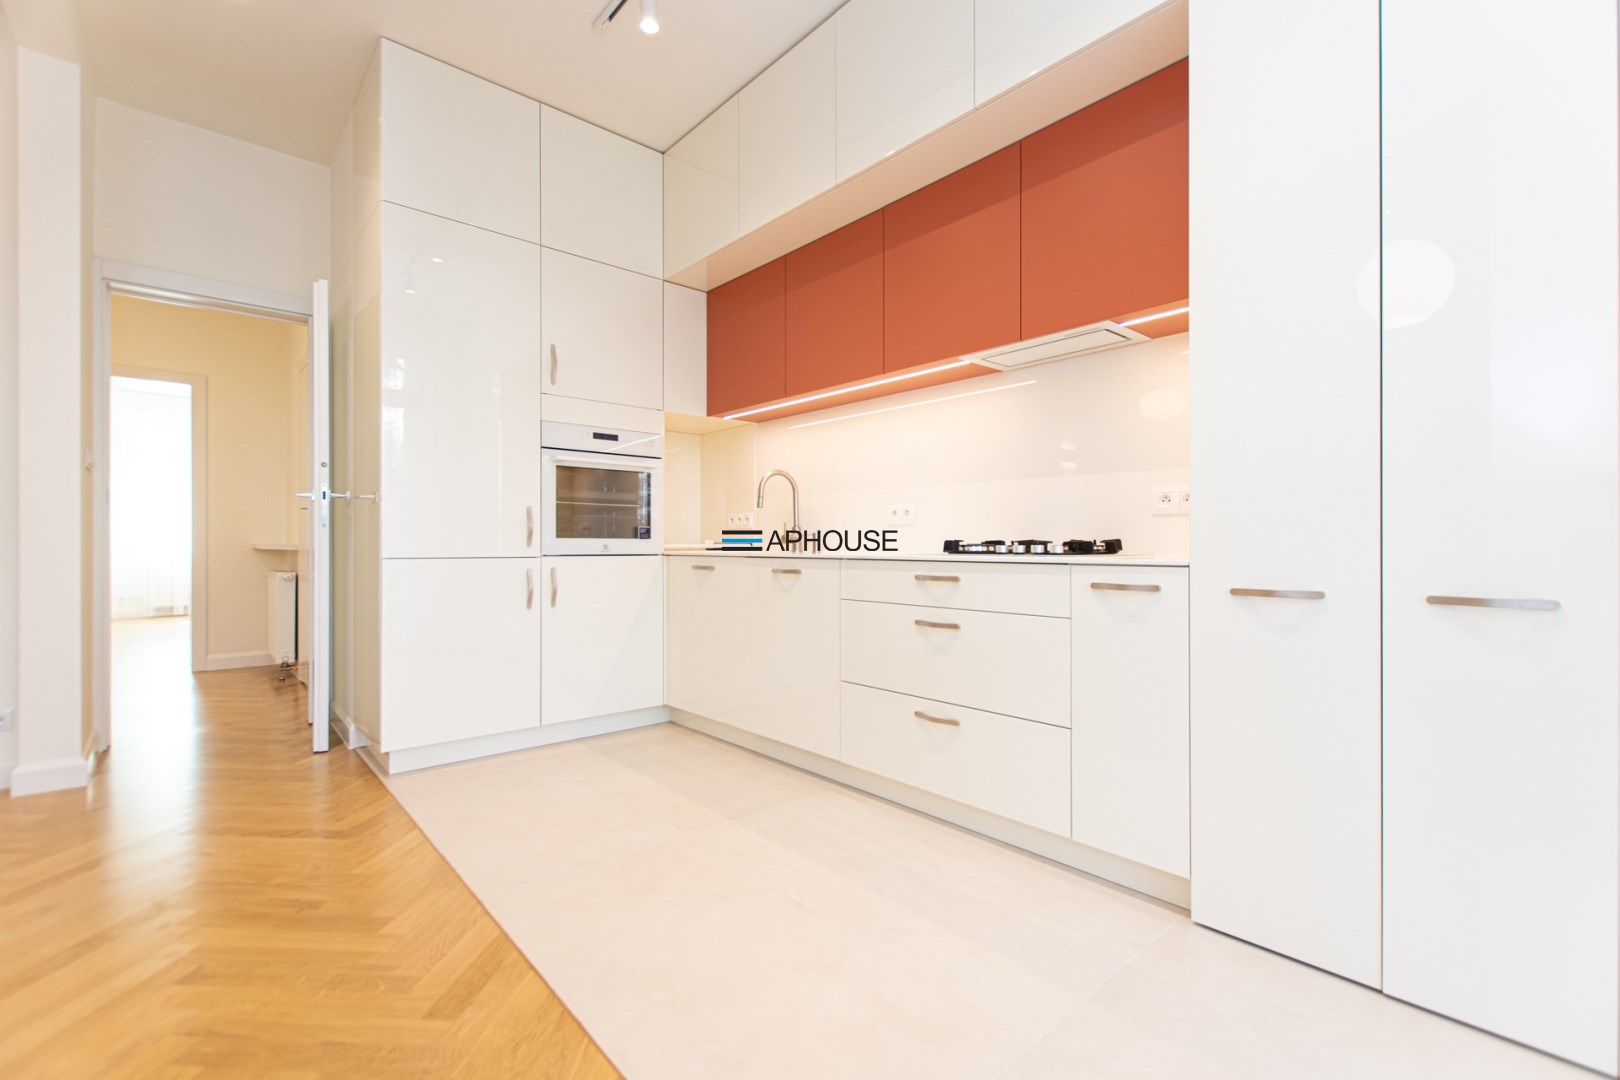
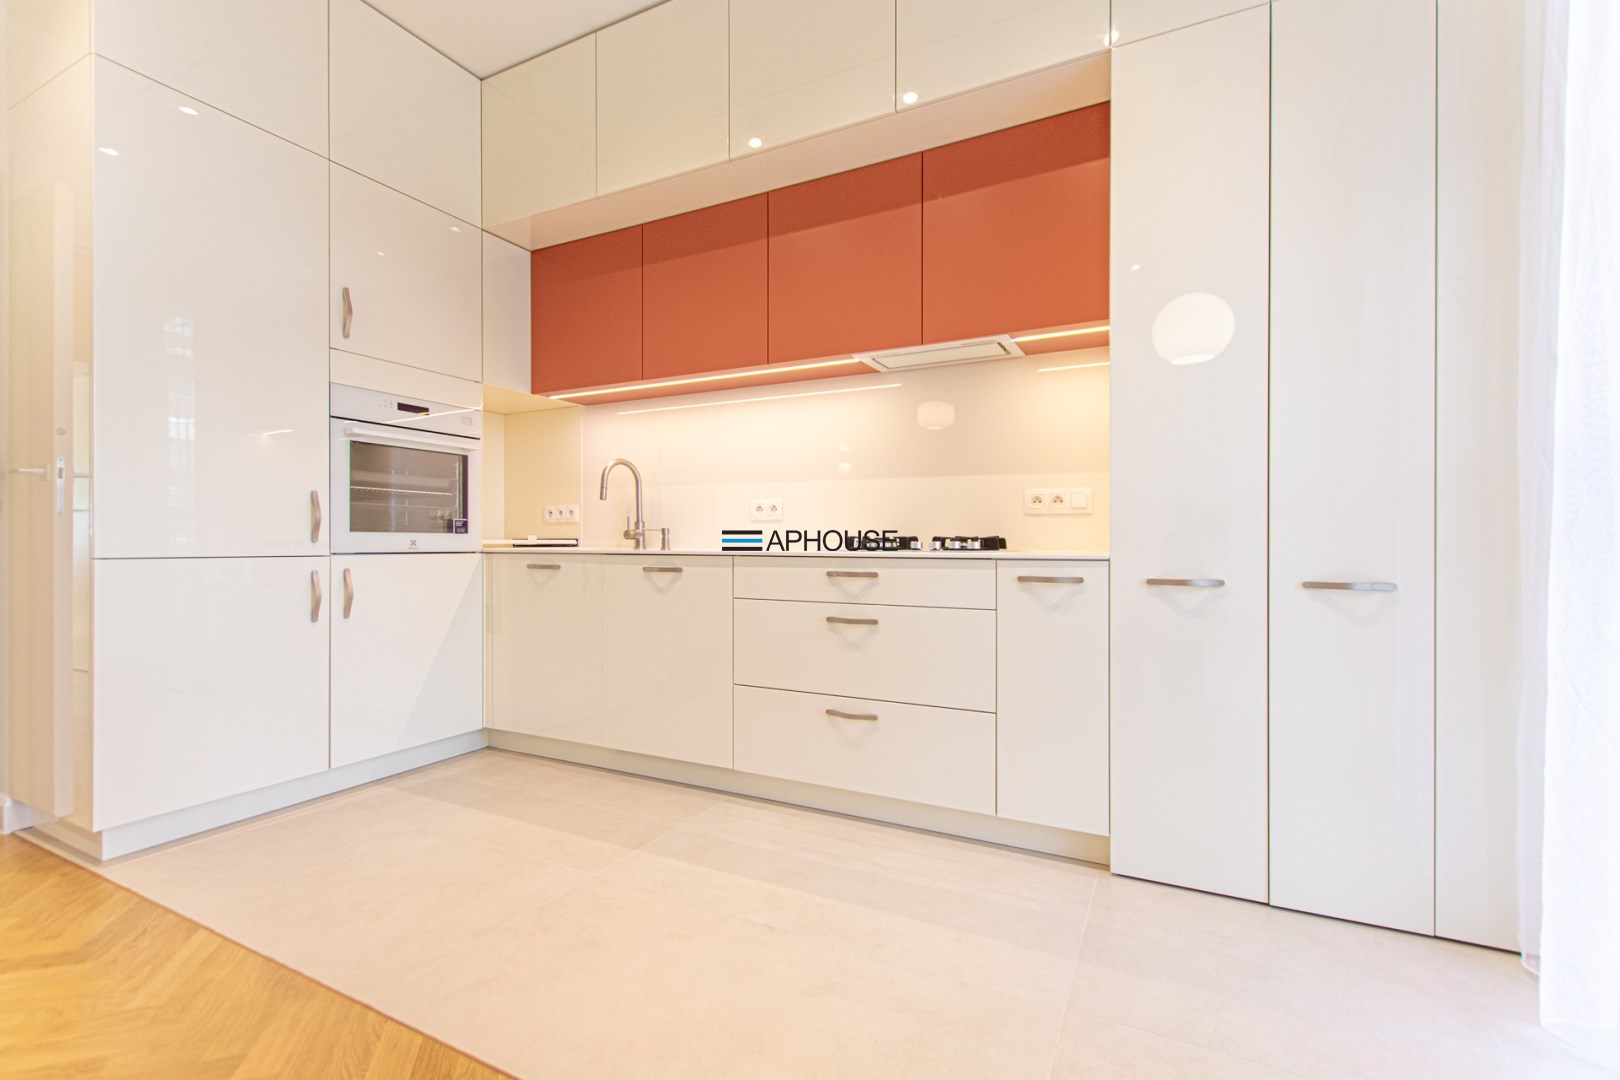
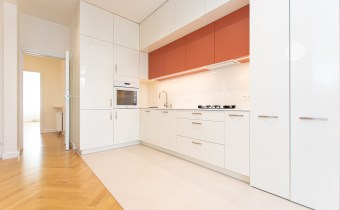
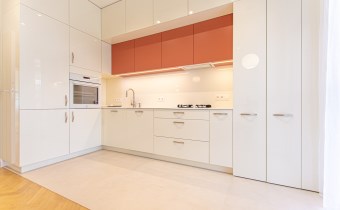
The kitchenette features custom cabinetry designed and built by a carpenter to maximize the available space. The built-in units house a full-size fridge-freezer, a sink with a faucet, a dishwasher, an oven, and a gas cooktop (which can be swapped for an induction hob, as high-voltage power is already installed); there is also a practical pull-out shelf, perfect for a coffee machine, Thermomix, or other appliances. Adjacent to the kitchen is a handy utility room containing a washing machine and an electric dryer.
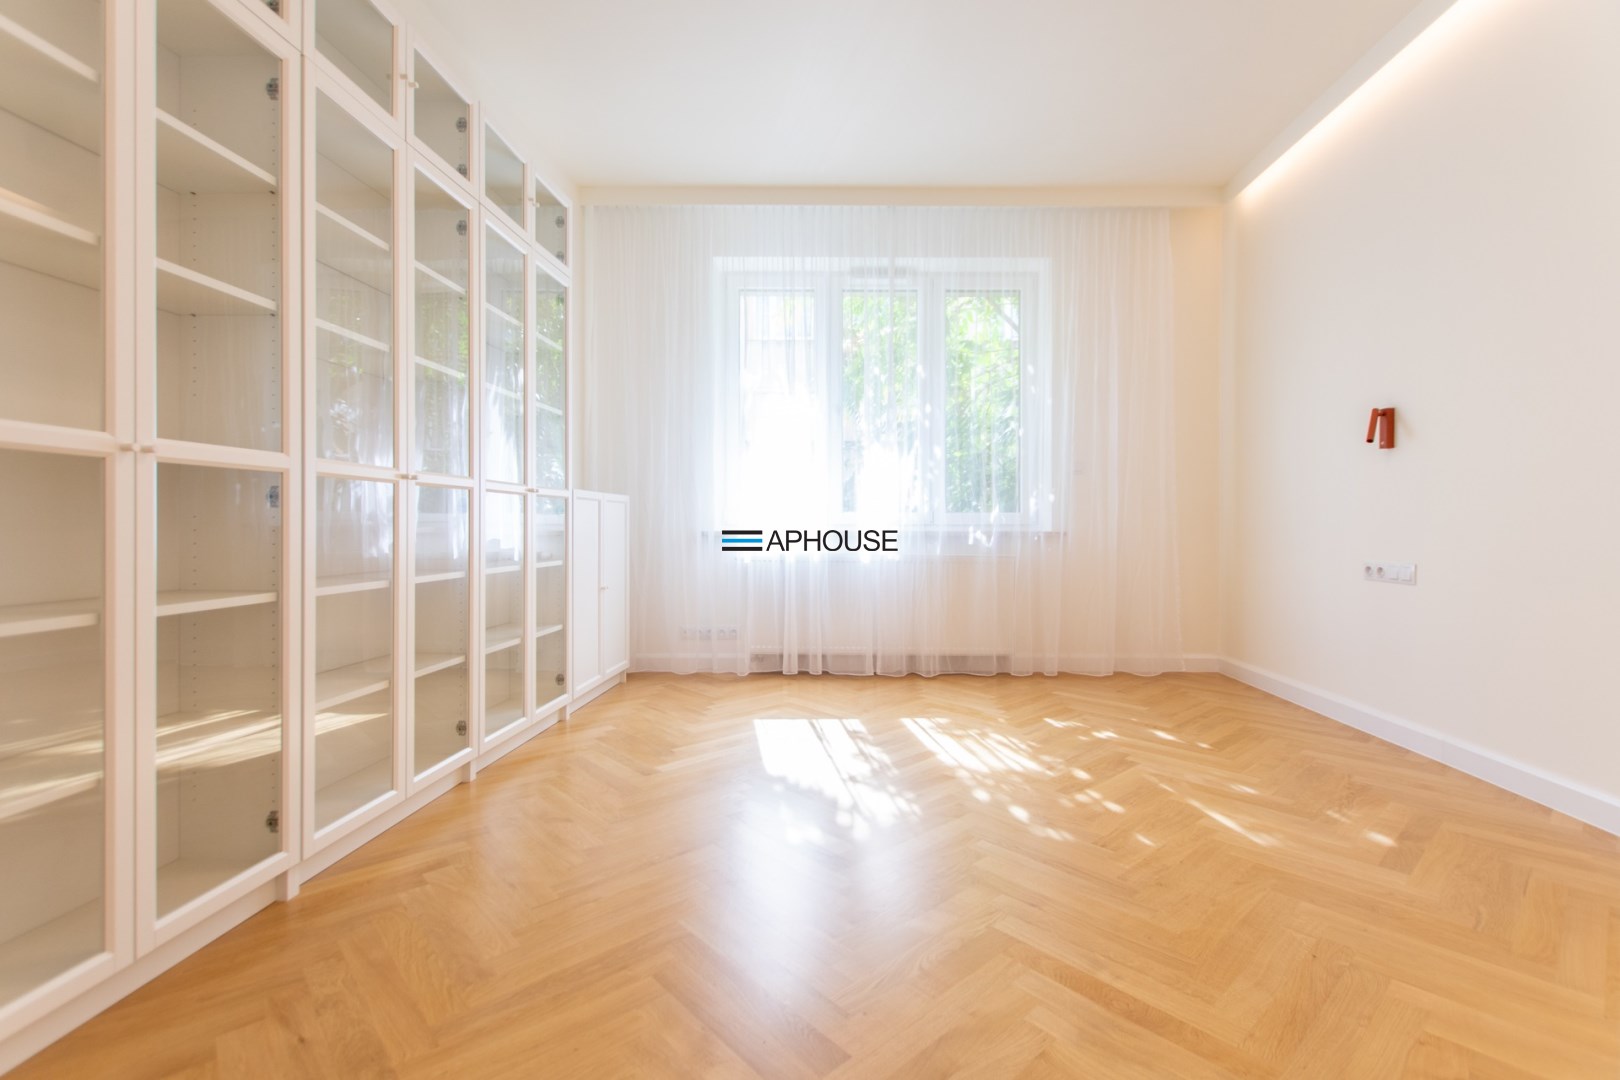
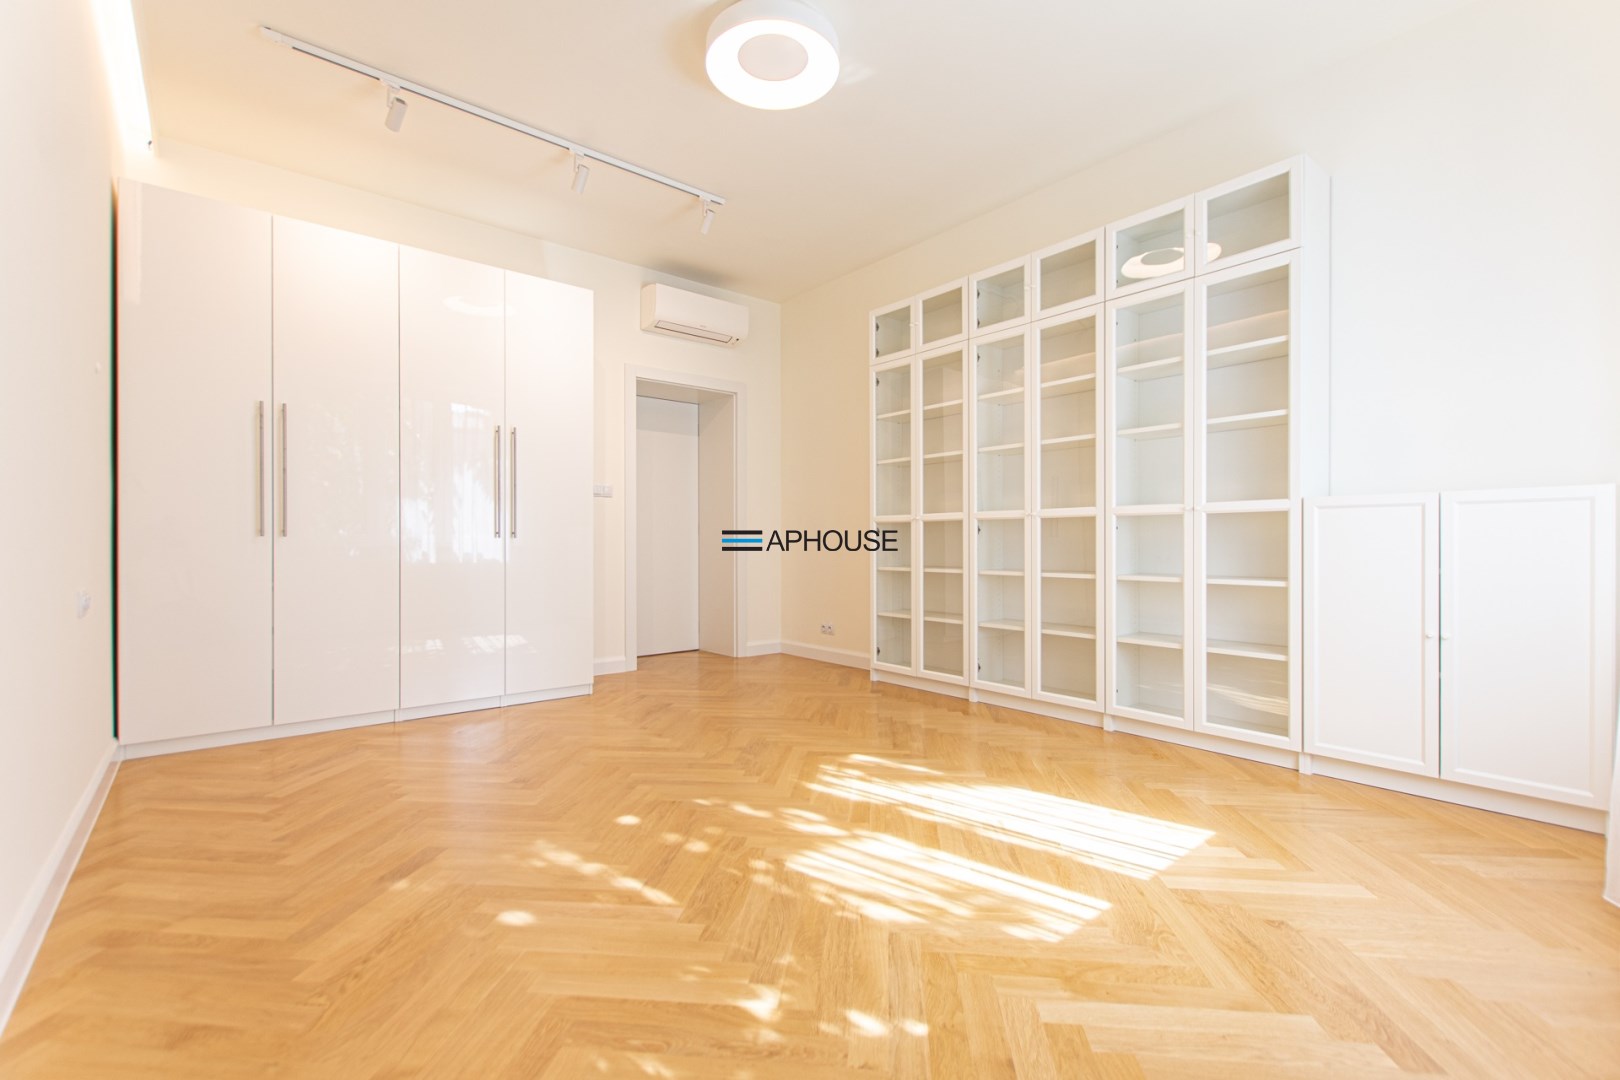
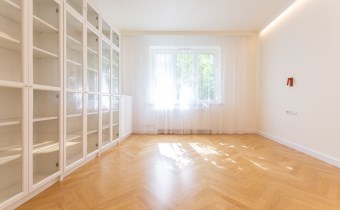
The spacious, sunlit bedroom includes a large wardrobe and bookcases, with ample room for a king-size bed and a remote-work area.
The bathroom is designed in a modern, minimalist style. Its standout feature is a comfortable walk-in shower, complemented by elegant cabinetry and a large mirror.
The floors feature classic oak herringbone parquet, which harmonizes perfectly with the building's modernist character.
BUILDING
The building dates back to 1937 and showcases the modernist architecture characteristic of that era and neighborhood. It features a renovated and insulated façade, and the apartment benefits from the municipal (MPEC) heating network—a major advantage that enhances both comfort and safety.
LOCATION
Juliusza Lea Street offers a location that perfectly blends an urban lifestyle with proximity to green spaces (with three parks nearby). Stara Krowodrza is one of Kraków’s most sought-after districts, prized for its proximity to the Old Town, excellent transport links, and comprehensive local amenities. The immediate area offers shops, service outlets, restaurants, cafés, bakeries, medical facilities, and everything needed for daily life. An extensive public transport network ensures quick access to both the city center and other parts of Kraków. Another major advantage is the proximity to Kraków’s universities; within walking distance, you will find institutions such as the AGH University of Science and Technology, the University of the National Education Commission, the Jagiellonian University, and the University of Agriculture.
Frequent travelers will appreciate the convenient connection to Kraków-Balice Airport—rail links allow for a quick and comfortable journey to the airport without the need for a car.
Ready to move in. No renovation needed, no compromises, and no waiting for finishing work.
PRICE
1 290 000 PLN (including 2 basements).
"
["photos"]=>
array(18) {
[0]=>
object(OfferPhoto)#20350 (13) {
["_OfferId":"OfferPhoto":private]=>
string(7) "7185792"
["_InvestmentId":"OfferPhoto":private]=>
NULL
["_Filename":"OfferPhoto":private]=>
string(12) "DSC_0464.jpg"
["_Description":"OfferPhoto":private]=>
string(0) ""
["_Order":"OfferPhoto":private]=>
string(1) "1"
["_Type":"OfferPhoto":private]=>
string(7) "Zdjecie"
["_Intro":"OfferPhoto":private]=>
string(1) "0"
["_FotoId":"OfferPhoto":private]=>
NULL
["_LinkFilmYouTube":"OfferPhoto":private]=>
string(0) ""
["_LinkMiniaturkaYouTube":"OfferPhoto":private]=>
string(0) ""
["_OfferObj":"OfferPhoto":private]=>
NULL
["_InvestmentObj":"OfferPhoto":private]=>
NULL
["_ID":"AObject":private]=>
string(9) "110698096"
}
[1]=>
object(OfferPhoto)#20349 (13) {
["_OfferId":"OfferPhoto":private]=>
string(7) "7185792"
["_InvestmentId":"OfferPhoto":private]=>
NULL
["_Filename":"OfferPhoto":private]=>
string(12) "DSC_0475.jpg"
["_Description":"OfferPhoto":private]=>
string(0) ""
["_Order":"OfferPhoto":private]=>
string(1) "2"
["_Type":"OfferPhoto":private]=>
string(7) "Zdjecie"
["_Intro":"OfferPhoto":private]=>
string(1) "0"
["_FotoId":"OfferPhoto":private]=>
NULL
["_LinkFilmYouTube":"OfferPhoto":private]=>
string(0) ""
["_LinkMiniaturkaYouTube":"OfferPhoto":private]=>
string(0) ""
["_OfferObj":"OfferPhoto":private]=>
NULL
["_InvestmentObj":"OfferPhoto":private]=>
NULL
["_ID":"AObject":private]=>
string(9) "110698103"
}
[2]=>
object(OfferPhoto)#20348 (13) {
["_OfferId":"OfferPhoto":private]=>
string(7) "7185792"
["_InvestmentId":"OfferPhoto":private]=>
NULL
["_Filename":"OfferPhoto":private]=>
string(12) "DSC_0508.jpg"
["_Description":"OfferPhoto":private]=>
string(0) ""
["_Order":"OfferPhoto":private]=>
string(1) "3"
["_Type":"OfferPhoto":private]=>
string(7) "Zdjecie"
["_Intro":"OfferPhoto":private]=>
string(1) "0"
["_FotoId":"OfferPhoto":private]=>
NULL
["_LinkFilmYouTube":"OfferPhoto":private]=>
string(0) ""
["_LinkMiniaturkaYouTube":"OfferPhoto":private]=>
string(0) ""
["_OfferObj":"OfferPhoto":private]=>
NULL
["_InvestmentObj":"OfferPhoto":private]=>
NULL
["_ID":"AObject":private]=>
string(9) "110698108"
}
[3]=>
object(OfferPhoto)#20347 (13) {
["_OfferId":"OfferPhoto":private]=>
string(7) "7185792"
["_InvestmentId":"OfferPhoto":private]=>
NULL
["_Filename":"OfferPhoto":private]=>
string(12) "DSC_0501.jpg"
["_Description":"OfferPhoto":private]=>
string(0) ""
["_Order":"OfferPhoto":private]=>
string(1) "4"
["_Type":"OfferPhoto":private]=>
string(7) "Zdjecie"
["_Intro":"OfferPhoto":private]=>
string(1) "0"
["_FotoId":"OfferPhoto":private]=>
NULL
["_LinkFilmYouTube":"OfferPhoto":private]=>
string(0) ""
["_LinkMiniaturkaYouTube":"OfferPhoto":private]=>
string(0) ""
["_OfferObj":"OfferPhoto":private]=>
NULL
["_InvestmentObj":"OfferPhoto":private]=>
NULL
["_ID":"AObject":private]=>
string(9) "110698106"
}
[4]=>
object(OfferPhoto)#20346 (13) {
["_OfferId":"OfferPhoto":private]=>
string(7) "7185792"
["_InvestmentId":"OfferPhoto":private]=>
NULL
["_Filename":"OfferPhoto":private]=>
string(12) "DSC_0470.jpg"
["_Description":"OfferPhoto":private]=>
string(0) ""
["_Order":"OfferPhoto":private]=>
string(1) "5"
["_Type":"OfferPhoto":private]=>
string(7) "Zdjecie"
["_Intro":"OfferPhoto":private]=>
string(1) "0"
["_FotoId":"OfferPhoto":private]=>
NULL
["_LinkFilmYouTube":"OfferPhoto":private]=>
string(0) ""
["_LinkMiniaturkaYouTube":"OfferPhoto":private]=>
string(0) ""
["_OfferObj":"OfferPhoto":private]=>
NULL
["_InvestmentObj":"OfferPhoto":private]=>
NULL
["_ID":"AObject":private]=>
string(9) "110698100"
}
[5]=>
object(OfferPhoto)#20345 (13) {
["_OfferId":"OfferPhoto":private]=>
string(7) "7185792"
["_InvestmentId":"OfferPhoto":private]=>
NULL
["_Filename":"OfferPhoto":private]=>
string(12) "DSC_0488.jpg"
["_Description":"OfferPhoto":private]=>
string(0) ""
["_Order":"OfferPhoto":private]=>
string(1) "6"
["_Type":"OfferPhoto":private]=>
string(7) "Zdjecie"
["_Intro":"OfferPhoto":private]=>
string(1) "0"
["_FotoId":"OfferPhoto":private]=>
NULL
["_LinkFilmYouTube":"OfferPhoto":private]=>
string(0) ""
["_LinkMiniaturkaYouTube":"OfferPhoto":private]=>
string(0) ""
["_OfferObj":"OfferPhoto":private]=>
NULL
["_InvestmentObj":"OfferPhoto":private]=>
NULL
["_ID":"AObject":private]=>
string(9) "110698098"
}
[6]=>
object(OfferPhoto)#20344 (13) {
["_OfferId":"OfferPhoto":private]=>
string(7) "7185792"
["_InvestmentId":"OfferPhoto":private]=>
NULL
["_Filename":"OfferPhoto":private]=>
string(12) "DSC_0492.jpg"
["_Description":"OfferPhoto":private]=>
string(0) ""
["_Order":"OfferPhoto":private]=>
string(1) "7"
["_Type":"OfferPhoto":private]=>
string(7) "Zdjecie"
["_Intro":"OfferPhoto":private]=>
string(1) "0"
["_FotoId":"OfferPhoto":private]=>
NULL
["_LinkFilmYouTube":"OfferPhoto":private]=>
string(0) ""
["_LinkMiniaturkaYouTube":"OfferPhoto":private]=>
string(0) ""
["_OfferObj":"OfferPhoto":private]=>
NULL
["_InvestmentObj":"OfferPhoto":private]=>
NULL
["_ID":"AObject":private]=>
string(9) "110698104"
}
[7]=>
object(OfferPhoto)#20343 (13) {
["_OfferId":"OfferPhoto":private]=>
string(7) "7185792"
["_InvestmentId":"OfferPhoto":private]=>
NULL
["_Filename":"OfferPhoto":private]=>
string(12) "DSC_0499.jpg"
["_Description":"OfferPhoto":private]=>
string(0) ""
["_Order":"OfferPhoto":private]=>
string(1) "8"
["_Type":"OfferPhoto":private]=>
string(7) "Zdjecie"
["_Intro":"OfferPhoto":private]=>
string(1) "0"
["_FotoId":"OfferPhoto":private]=>
NULL
["_LinkFilmYouTube":"OfferPhoto":private]=>
string(0) ""
["_LinkMiniaturkaYouTube":"OfferPhoto":private]=>
string(0) ""
["_OfferObj":"OfferPhoto":private]=>
NULL
["_InvestmentObj":"OfferPhoto":private]=>
NULL
["_ID":"AObject":private]=>
string(9) "110698105"
}
[8]=>
object(OfferPhoto)#20342 (13) {
["_OfferId":"OfferPhoto":private]=>
string(7) "7185792"
["_InvestmentId":"OfferPhoto":private]=>
NULL
["_Filename":"OfferPhoto":private]=>
string(12) "DSC_0497.jpg"
["_Description":"OfferPhoto":private]=>
string(0) ""
["_Order":"OfferPhoto":private]=>
string(1) "9"
["_Type":"OfferPhoto":private]=>
string(7) "Zdjecie"
["_Intro":"OfferPhoto":private]=>
string(1) "0"
["_FotoId":"OfferPhoto":private]=>
NULL
["_LinkFilmYouTube":"OfferPhoto":private]=>
string(0) ""
["_LinkMiniaturkaYouTube":"OfferPhoto":private]=>
string(0) ""
["_OfferObj":"OfferPhoto":private]=>
NULL
["_InvestmentObj":"OfferPhoto":private]=>
NULL
["_ID":"AObject":private]=>
string(9) "110698102"
}
[9]=>
object(OfferPhoto)#20341 (13) {
["_OfferId":"OfferPhoto":private]=>
string(7) "7185792"
["_InvestmentId":"OfferPhoto":private]=>
NULL
["_Filename":"OfferPhoto":private]=>
string(12) "DSC_0420.jpg"
["_Description":"OfferPhoto":private]=>
string(0) ""
["_Order":"OfferPhoto":private]=>
string(2) "10"
["_Type":"OfferPhoto":private]=>
string(7) "Zdjecie"
["_Intro":"OfferPhoto":private]=>
string(1) "0"
["_FotoId":"OfferPhoto":private]=>
NULL
["_LinkFilmYouTube":"OfferPhoto":private]=>
string(0) ""
["_LinkMiniaturkaYouTube":"OfferPhoto":private]=>
string(0) ""
["_OfferObj":"OfferPhoto":private]=>
NULL
["_InvestmentObj":"OfferPhoto":private]=>
NULL
["_ID":"AObject":private]=>
string(9) "110698094"
}
[10]=>
object(OfferPhoto)#20340 (13) {
["_OfferId":"OfferPhoto":private]=>
string(7) "7185792"
["_InvestmentId":"OfferPhoto":private]=>
NULL
["_Filename":"OfferPhoto":private]=>
string(12) "DSC_0435.jpg"
["_Description":"OfferPhoto":private]=>
string(0) ""
["_Order":"OfferPhoto":private]=>
string(2) "11"
["_Type":"OfferPhoto":private]=>
string(7) "Zdjecie"
["_Intro":"OfferPhoto":private]=>
string(1) "0"
["_FotoId":"OfferPhoto":private]=>
NULL
["_LinkFilmYouTube":"OfferPhoto":private]=>
string(0) ""
["_LinkMiniaturkaYouTube":"OfferPhoto":private]=>
string(0) ""
["_OfferObj":"OfferPhoto":private]=>
NULL
["_InvestmentObj":"OfferPhoto":private]=>
NULL
["_ID":"AObject":private]=>
string(9) "110698095"
}
[11]=>
object(OfferPhoto)#20339 (13) {
["_OfferId":"OfferPhoto":private]=>
string(7) "7185792"
["_InvestmentId":"OfferPhoto":private]=>
NULL
["_Filename":"OfferPhoto":private]=>
string(12) "DSC_0509.jpg"
["_Description":"OfferPhoto":private]=>
string(0) ""
["_Order":"OfferPhoto":private]=>
string(2) "12"
["_Type":"OfferPhoto":private]=>
string(7) "Zdjecie"
["_Intro":"OfferPhoto":private]=>
string(1) "0"
["_FotoId":"OfferPhoto":private]=>
NULL
["_LinkFilmYouTube":"OfferPhoto":private]=>
string(0) ""
["_LinkMiniaturkaYouTube":"OfferPhoto":private]=>
string(0) ""
["_OfferObj":"OfferPhoto":private]=>
NULL
["_InvestmentObj":"OfferPhoto":private]=>
NULL
["_ID":"AObject":private]=>
string(9) "110698107"
}
[12]=>
object(OfferPhoto)#20338 (13) {
["_OfferId":"OfferPhoto":private]=>
string(7) "7185792"
["_InvestmentId":"OfferPhoto":private]=>
NULL
["_Filename":"OfferPhoto":private]=>
string(12) "DSC_0516.jpg"
["_Description":"OfferPhoto":private]=>
string(0) ""
["_Order":"OfferPhoto":private]=>
string(2) "13"
["_Type":"OfferPhoto":private]=>
string(7) "Zdjecie"
["_Intro":"OfferPhoto":private]=>
string(1) "0"
["_FotoId":"OfferPhoto":private]=>
NULL
["_LinkFilmYouTube":"OfferPhoto":private]=>
string(0) ""
["_LinkMiniaturkaYouTube":"OfferPhoto":private]=>
string(0) ""
["_OfferObj":"OfferPhoto":private]=>
NULL
["_InvestmentObj":"OfferPhoto":private]=>
NULL
["_ID":"AObject":private]=>
string(9) "110698111"
}
[13]=>
object(OfferPhoto)#20337 (13) {
["_OfferId":"OfferPhoto":private]=>
string(7) "7185792"
["_InvestmentId":"OfferPhoto":private]=>
NULL
["_Filename":"OfferPhoto":private]=>
string(12) "DSC_0519.jpg"
["_Description":"OfferPhoto":private]=>
string(0) ""
["_Order":"OfferPhoto":private]=>
string(2) "14"
["_Type":"OfferPhoto":private]=>
string(7) "Zdjecie"
["_Intro":"OfferPhoto":private]=>
string(1) "0"
["_FotoId":"OfferPhoto":private]=>
NULL
["_LinkFilmYouTube":"OfferPhoto":private]=>
string(0) ""
["_LinkMiniaturkaYouTube":"OfferPhoto":private]=>
string(0) ""
["_OfferObj":"OfferPhoto":private]=>
NULL
["_InvestmentObj":"OfferPhoto":private]=>
NULL
["_ID":"AObject":private]=>
string(9) "110698110"
}
[14]=>
object(OfferPhoto)#20336 (13) {
["_OfferId":"OfferPhoto":private]=>
string(7) "7185792"
["_InvestmentId":"OfferPhoto":private]=>
NULL
["_Filename":"OfferPhoto":private]=>
string(12) "DSC_0514.jpg"
["_Description":"OfferPhoto":private]=>
string(0) ""
["_Order":"OfferPhoto":private]=>
string(2) "15"
["_Type":"OfferPhoto":private]=>
string(7) "Zdjecie"
["_Intro":"OfferPhoto":private]=>
string(1) "0"
["_FotoId":"OfferPhoto":private]=>
NULL
["_LinkFilmYouTube":"OfferPhoto":private]=>
string(0) ""
["_LinkMiniaturkaYouTube":"OfferPhoto":private]=>
string(0) ""
["_OfferObj":"OfferPhoto":private]=>
NULL
["_InvestmentObj":"OfferPhoto":private]=>
NULL
["_ID":"AObject":private]=>
string(9) "110698109"
}
[15]=>
object(OfferPhoto)#20335 (13) {
["_OfferId":"OfferPhoto":private]=>
string(7) "7185792"
["_InvestmentId":"OfferPhoto":private]=>
NULL
["_Filename":"OfferPhoto":private]=>
string(12) "DSC_0457.jpg"
["_Description":"OfferPhoto":private]=>
string(0) ""
["_Order":"OfferPhoto":private]=>
string(2) "16"
["_Type":"OfferPhoto":private]=>
string(7) "Zdjecie"
["_Intro":"OfferPhoto":private]=>
string(1) "0"
["_FotoId":"OfferPhoto":private]=>
NULL
["_LinkFilmYouTube":"OfferPhoto":private]=>
string(0) ""
["_LinkMiniaturkaYouTube":"OfferPhoto":private]=>
string(0) ""
["_OfferObj":"OfferPhoto":private]=>
NULL
["_InvestmentObj":"OfferPhoto":private]=>
NULL
["_ID":"AObject":private]=>
string(9) "110698093"
}
[16]=>
object(OfferPhoto)#20334 (13) {
["_OfferId":"OfferPhoto":private]=>
string(7) "7185792"
["_InvestmentId":"OfferPhoto":private]=>
NULL
["_Filename":"OfferPhoto":private]=>
string(12) "DSC_0449.jpg"
["_Description":"OfferPhoto":private]=>
string(0) ""
["_Order":"OfferPhoto":private]=>
string(2) "17"
["_Type":"OfferPhoto":private]=>
string(7) "Zdjecie"
["_Intro":"OfferPhoto":private]=>
string(1) "0"
["_FotoId":"OfferPhoto":private]=>
NULL
["_LinkFilmYouTube":"OfferPhoto":private]=>
string(0) ""
["_LinkMiniaturkaYouTube":"OfferPhoto":private]=>
string(0) ""
["_OfferObj":"OfferPhoto":private]=>
NULL
["_InvestmentObj":"OfferPhoto":private]=>
NULL
["_ID":"AObject":private]=>
string(9) "110698099"
}
[17]=>
object(OfferPhoto)#20333 (13) {
["_OfferId":"OfferPhoto":private]=>
string(7) "7185792"
["_InvestmentId":"OfferPhoto":private]=>
NULL
["_Filename":"OfferPhoto":private]=>
string(12) "DSC_0523.jpg"
["_Description":"OfferPhoto":private]=>
string(0) ""
["_Order":"OfferPhoto":private]=>
string(2) "18"
["_Type":"OfferPhoto":private]=>
string(7) "Zdjecie"
["_Intro":"OfferPhoto":private]=>
string(1) "0"
["_FotoId":"OfferPhoto":private]=>
NULL
["_LinkFilmYouTube":"OfferPhoto":private]=>
string(0) ""
["_LinkMiniaturkaYouTube":"OfferPhoto":private]=>
string(0) ""
["_OfferObj":"OfferPhoto":private]=>
NULL
["_InvestmentObj":"OfferPhoto":private]=>
NULL
["_ID":"AObject":private]=>
string(9) "110698101"
}
}
["mainPhoto"]=>
string(56) "/photos/ofs_71/offer_7185792/110698096_770_500_1_1_1.jpg"
["mainPhotoLarge"]=>
string(58) "/photos/ofs_71/offer_7185792/110698096_2000_2000_1_1_0.jpg"
["latitude"]=>
string(9) "50.070833"
["longitude"]=>
string(9) "19.916300"
["rent"]=>
string(8) "For sale"
["price"]=>
string(9) "1 290 000"
["otherCurrencies"]=>
array(1) {
["EUR"]=>
string(7) "294 900"
}
["symbol"]=>
string(12) "APH-MS-17596"
["title"]=>
string(41) "Apartment for sale, Kraków, Juliusza Lea"
["location"]=>
string(7) "Kraków"
["quarter"]=>
string(9) "Krowodrza"
["street"]=>
string(12) "Juliusza Lea"
["flags"]=>
string(12) "Juliusza Lea"
["creation_date"]=>
string(10) "2026-10-04"
["status"]=>
array(2) {
["status"]=>
string(13) "special offer"
["class"]=>
string(7) "special"
}
["full_address"]=>
string(32) "Kraków, Krowodrza, Juliusza Lea"
["date_creation"]=>
string(10) "2026-10-04"
["basicProperties"]=>
array(21) {
["price"]=>
string(13) "1 290 000 PLN"
["cena/m2"]=>
string(18) "19 846 zł/m²"
["House community fee"]=>
string(9) "1 313 PLN"
["costs included in House community fee"]=>
string(199) "water, a lump sum for water, Water, Sewage export, Repair fund, Monitoring, lift, hot nad cold water, heating, garbage disposal, common parts, co, cleaning, advance on the repair fund, administration"
["costs depending on use"]=>
string(12) "gas, Current"
[" "]=>
string(6) " "
["separator"]=>
string(6) " "
["Area"]=>
string(8) "65,00 m2"
["floor"]=>
int(1)
["no. of rooms"]=>
int(1)
["no. of Toilets"]=>
string(1) "1"
["furniture"]=>
bool(false)
["balcony"]=>
string(3) "yes"
["garage"]=>
string(2) "no"
["winda"]=>
NULL
["heating"]=>
string(4) "City"
["air conditioning"]=>
string(3) "yes"
["building type"]=>
string(14) "tenement house"
["built in"]=>
string(4) "1937"
["stan prawny"]=>
NULL
["avaliable from"]=>
string(11) "immediately"
}
["uwagiNieruchomosc"]=>
NULL
["expiration_date"]=>
string(10) "2026-11-03"
["isMap"]=>
bool(true)
["mapIMG"]=>
string(245) "

"
["images"]=>
array(18) {
[0]=>
array(4) {
["thumb"]=>
string(78) "https://www.aphouse.pl/photos/ofs_71/offer_7185792/110698096_340_210_0_0_1.jpg"
["big"]=>
string(80) "https://www.aphouse.pl/photos/ofs_71/offer_7185792/110698096_1920_1080_0_0_0.jpg"
["zoom"]=>
string(80) "https://www.aphouse.pl/photos/ofs_71/offer_7185792/110698096_1920_1080_1_0_0.jpg"
["description"]=>
string(0) ""
}
[1]=>
array(4) {
["thumb"]=>
string(78) "https://www.aphouse.pl/photos/ofs_71/offer_7185792/110698103_340_210_0_0_1.jpg"
["big"]=>
string(80) "https://www.aphouse.pl/photos/ofs_71/offer_7185792/110698103_1920_1080_0_0_0.jpg"
["zoom"]=>
string(80) "https://www.aphouse.pl/photos/ofs_71/offer_7185792/110698103_1920_1080_1_0_0.jpg"
["description"]=>
string(0) ""
}
[2]=>
array(4) {
["thumb"]=>
string(78) "https://www.aphouse.pl/photos/ofs_71/offer_7185792/110698108_340_210_0_0_1.jpg"
["big"]=>
string(80) "https://www.aphouse.pl/photos/ofs_71/offer_7185792/110698108_1920_1080_0_0_0.jpg"
["zoom"]=>
string(80) "https://www.aphouse.pl/photos/ofs_71/offer_7185792/110698108_1920_1080_1_0_0.jpg"
["description"]=>
string(0) ""
}
[3]=>
array(4) {
["thumb"]=>
string(78) "https://www.aphouse.pl/photos/ofs_71/offer_7185792/110698106_340_210_0_0_1.jpg"
["big"]=>
string(80) "https://www.aphouse.pl/photos/ofs_71/offer_7185792/110698106_1920_1080_0_0_0.jpg"
["zoom"]=>
string(80) "https://www.aphouse.pl/photos/ofs_71/offer_7185792/110698106_1920_1080_1_0_0.jpg"
["description"]=>
string(0) ""
}
[4]=>
array(4) {
["thumb"]=>
string(78) "https://www.aphouse.pl/photos/ofs_71/offer_7185792/110698100_340_210_0_0_1.jpg"
["big"]=>
string(80) "https://www.aphouse.pl/photos/ofs_71/offer_7185792/110698100_1920_1080_0_0_0.jpg"
["zoom"]=>
string(80) "https://www.aphouse.pl/photos/ofs_71/offer_7185792/110698100_1920_1080_1_0_0.jpg"
["description"]=>
string(0) ""
}
[5]=>
array(4) {
["thumb"]=>
string(78) "https://www.aphouse.pl/photos/ofs_71/offer_7185792/110698098_340_210_0_0_1.jpg"
["big"]=>
string(80) "https://www.aphouse.pl/photos/ofs_71/offer_7185792/110698098_1920_1080_0_0_0.jpg"
["zoom"]=>
string(80) "https://www.aphouse.pl/photos/ofs_71/offer_7185792/110698098_1920_1080_1_0_0.jpg"
["description"]=>
string(0) ""
}
[6]=>
array(4) {
["thumb"]=>
string(78) "https://www.aphouse.pl/photos/ofs_71/offer_7185792/110698104_340_210_0_0_1.jpg"
["big"]=>
string(80) "https://www.aphouse.pl/photos/ofs_71/offer_7185792/110698104_1920_1080_0_0_0.jpg"
["zoom"]=>
string(80) "https://www.aphouse.pl/photos/ofs_71/offer_7185792/110698104_1920_1080_1_0_0.jpg"
["description"]=>
string(0) ""
}
[7]=>
array(4) {
["thumb"]=>
string(78) "https://www.aphouse.pl/photos/ofs_71/offer_7185792/110698105_340_210_0_0_1.jpg"
["big"]=>
string(80) "https://www.aphouse.pl/photos/ofs_71/offer_7185792/110698105_1920_1080_0_0_0.jpg"
["zoom"]=>
string(80) "https://www.aphouse.pl/photos/ofs_71/offer_7185792/110698105_1920_1080_1_0_0.jpg"
["description"]=>
string(0) ""
}
[8]=>
array(4) {
["thumb"]=>
string(78) "https://www.aphouse.pl/photos/ofs_71/offer_7185792/110698102_340_210_0_0_1.jpg"
["big"]=>
string(80) "https://www.aphouse.pl/photos/ofs_71/offer_7185792/110698102_1920_1080_0_0_0.jpg"
["zoom"]=>
string(80) "https://www.aphouse.pl/photos/ofs_71/offer_7185792/110698102_1920_1080_1_0_0.jpg"
["description"]=>
string(0) ""
}
[9]=>
array(4) {
["thumb"]=>
string(78) "https://www.aphouse.pl/photos/ofs_71/offer_7185792/110698094_340_210_0_0_1.jpg"
["big"]=>
string(80) "https://www.aphouse.pl/photos/ofs_71/offer_7185792/110698094_1920_1080_0_0_0.jpg"
["zoom"]=>
string(80) "https://www.aphouse.pl/photos/ofs_71/offer_7185792/110698094_1920_1080_1_0_0.jpg"
["description"]=>
string(0) ""
}
[10]=>
array(4) {
["thumb"]=>
string(78) "https://www.aphouse.pl/photos/ofs_71/offer_7185792/110698095_340_210_0_0_1.jpg"
["big"]=>
string(80) "https://www.aphouse.pl/photos/ofs_71/offer_7185792/110698095_1920_1080_0_0_0.jpg"
["zoom"]=>
string(80) "https://www.aphouse.pl/photos/ofs_71/offer_7185792/110698095_1920_1080_1_0_0.jpg"
["description"]=>
string(0) ""
}
[11]=>
array(4) {
["thumb"]=>
string(78) "https://www.aphouse.pl/photos/ofs_71/offer_7185792/110698107_340_210_0_0_1.jpg"
["big"]=>
string(80) "https://www.aphouse.pl/photos/ofs_71/offer_7185792/110698107_1920_1080_0_0_0.jpg"
["zoom"]=>
string(80) "https://www.aphouse.pl/photos/ofs_71/offer_7185792/110698107_1920_1080_1_0_0.jpg"
["description"]=>
string(0) ""
}
[12]=>
array(4) {
["thumb"]=>
string(78) "https://www.aphouse.pl/photos/ofs_71/offer_7185792/110698111_340_210_0_0_1.jpg"
["big"]=>
string(80) "https://www.aphouse.pl/photos/ofs_71/offer_7185792/110698111_1920_1080_0_0_0.jpg"
["zoom"]=>
string(80) "https://www.aphouse.pl/photos/ofs_71/offer_7185792/110698111_1920_1080_1_0_0.jpg"
["description"]=>
string(0) ""
}
[13]=>
array(4) {
["thumb"]=>
string(78) "https://www.aphouse.pl/photos/ofs_71/offer_7185792/110698110_340_210_0_0_1.jpg"
["big"]=>
string(80) "https://www.aphouse.pl/photos/ofs_71/offer_7185792/110698110_1920_1080_0_0_0.jpg"
["zoom"]=>
string(80) "https://www.aphouse.pl/photos/ofs_71/offer_7185792/110698110_1920_1080_1_0_0.jpg"
["description"]=>
string(0) ""
}
[14]=>
array(4) {
["thumb"]=>
string(78) "https://www.aphouse.pl/photos/ofs_71/offer_7185792/110698109_340_210_0_0_1.jpg"
["big"]=>
string(80) "https://www.aphouse.pl/photos/ofs_71/offer_7185792/110698109_1920_1080_0_0_0.jpg"
["zoom"]=>
string(80) "https://www.aphouse.pl/photos/ofs_71/offer_7185792/110698109_1920_1080_1_0_0.jpg"
["description"]=>
string(0) ""
}
[15]=>
array(4) {
["thumb"]=>
string(78) "https://www.aphouse.pl/photos/ofs_71/offer_7185792/110698093_340_210_0_0_1.jpg"
["big"]=>
string(80) "https://www.aphouse.pl/photos/ofs_71/offer_7185792/110698093_1920_1080_0_0_0.jpg"
["zoom"]=>
string(80) "https://www.aphouse.pl/photos/ofs_71/offer_7185792/110698093_1920_1080_1_0_0.jpg"
["description"]=>
string(0) ""
}
[16]=>
array(4) {
["thumb"]=>
string(78) "https://www.aphouse.pl/photos/ofs_71/offer_7185792/110698099_340_210_0_0_1.jpg"
["big"]=>
string(80) "https://www.aphouse.pl/photos/ofs_71/offer_7185792/110698099_1920_1080_0_0_0.jpg"
["zoom"]=>
string(80) "https://www.aphouse.pl/photos/ofs_71/offer_7185792/110698099_1920_1080_1_0_0.jpg"
["description"]=>
string(0) ""
}
[17]=>
array(4) {
["thumb"]=>
string(78) "https://www.aphouse.pl/photos/ofs_71/offer_7185792/110698101_340_210_0_0_1.jpg"
["big"]=>
string(80) "https://www.aphouse.pl/photos/ofs_71/offer_7185792/110698101_1920_1080_0_0_0.jpg"
["zoom"]=>
string(80) "https://www.aphouse.pl/photos/ofs_71/offer_7185792/110698101_1920_1080_1_0_0.jpg"
["description"]=>
string(0) ""
}
}
["similar_offers"]=>
array(4) {
[0]=>
array(26) {
["id"]=>
string(7) "6865536"
["title"]=>
string(18) "Apartment for sale"
["rent"]=>
string(8) "For sale"
["quarter"]=>
string(12) "Stare Miasto"
["street"]=>
string(6) "Sienna"
["location"]=>
string(7) "Kraków"
["locationArray"]=>
array(4) {
["location"]=>
string(7) "Kraków"
["quarter"]=>
string(12) "Stare Miasto"
["region"]=>
string(5) "Rynek"
["street"]=>
string(6) "Sienna"
}
["locationText"]=>
string(36) "Kraków, Stare Miasto, Rynek, Sienna"
["creation_date"]=>
string(10) "2025-05-14"
["expiration_date"]=>
string(10) "2026-10-21"
["photo"]=>
string(79) "https://www.aphouse.pl//photos/ofs_68/offer_6865536/107679665_800_454_0_1_1.jpg"
["rooms"]=>
string(7) "2 rooms"
["roomsNo"]=>
string(1) "2"
["area"]=>
string(24) "56,20 m
2"
["price"]=>
string(9) "1 600 000"
["pricesquare"]=>
string(14) "28 469,75"
["description"]=>
string(0) ""
["seoLink"]=>
string(75) "https://www.aphouse.pl/apartments-for-sale-krakow-stare-miasto-offer6865536"
["cssClass"]=>
string(0) ""
["isInNotes"]=>
bool(false)
["flag"]=>
array(2) {
["status"]=>
string(13) "special offer"
["class"]=>
string(7) "special"
}
["cornerFlag"]=>
string(0) ""
["symbol"]=>
string(12) "APH-MS-16593"
["hav_video"]=>
bool(false)
["properties"]=>
array(2) {
["vir_oferta_pokoje"]=>
string(7) "2 rooms"
["vir_oferta_powierzchnia"]=>
string(24) "56,20 m
2"
}
["otherCurrencies"]=>
array(1) {
["EUR"]=>
string(7) "365 775"
}
}
[1]=>
array(26) {
["id"]=>
string(7) "7160919"
["title"]=>
string(18) "Apartment for sale"
["rent"]=>
string(8) "For sale"
["quarter"]=>
string(9) "Podgórze"
["street"]=>
string(9) "Zabłocie"
["location"]=>
string(7) "Kraków"
["locationArray"]=>
array(3) {
["location"]=>
string(7) "Kraków"
["quarter"]=>
string(9) "Podgórze"
["region"]=>
string(9) "Zabłocie"
}
["locationText"]=>
string(29) "Kraków, Podgórze, Zabłocie"
["creation_date"]=>
string(10) "2026-08-14"
["expiration_date"]=>
string(10) "2026-10-07"
["photo"]=>
string(79) "https://www.aphouse.pl//photos/ofs_71/offer_7160919/110422350_800_454_0_1_1.jpg"
["rooms"]=>
string(7) "2 rooms"
["roomsNo"]=>
string(1) "2"
["area"]=>
string(24) "40,63 m
2"
["price"]=>
string(7) "943 000"
["pricesquare"]=>
string(14) "23 209,45"
["description"]=>
string(322) "
FUNCTIONAL AND BRIGHT 1-BEDROOM APARTMENT WITH LARGE TERRACE AND A VRIWIN NEW INVESTMENT - RIVERSIDE IN ZABŁOCIE, PODGÓRZE DISTRICT.
AVAILABLE FROM NOW
DESCRIPTION OF PROPERTY
Apartment is located on the ground floor of a modern building with a lift. It measures 40,63m2 comprises:
- living ..."
["seoLink"]=>
string(71) "https://www.aphouse.pl/apartments-for-sale-krakow-podgorze-offer7160919"
["cssClass"]=>
string(0) ""
["isInNotes"]=>
bool(false)
["flag"]=>
array(2) {
["status"]=>
string(13) "special offer"
["class"]=>
string(7) "special"
}
["cornerFlag"]=>
string(12) "virtualvisit"
["symbol"]=>
string(12) "APH-MS-17485"
["hav_video"]=>
bool(false)
["properties"]=>
array(2) {
["vir_oferta_pokoje"]=>
string(7) "2 rooms"
["vir_oferta_powierzchnia"]=>
string(24) "40,63 m
2"
}
["otherCurrencies"]=>
array(1) {
["EUR"]=>
string(7) "215 575"
}
}
[2]=>
array(26) {
["id"]=>
string(7) "7160920"
["title"]=>
string(18) "Apartment for sale"
["rent"]=>
string(8) "For sale"
["quarter"]=>
string(9) "Podgórze"
["street"]=>
string(9) "Zabłocie"
["location"]=>
string(7) "Kraków"
["locationArray"]=>
array(3) {
["location"]=>
string(7) "Kraków"
["quarter"]=>
string(9) "Podgórze"
["region"]=>
string(9) "Zabłocie"
}
["locationText"]=>
string(29) "Kraków, Podgórze, Zabłocie"
["creation_date"]=>
string(10) "2026-08-14"
["expiration_date"]=>
string(10) "2026-10-07"
["photo"]=>
string(79) "https://www.aphouse.pl//photos/ofs_71/offer_7160920/110422387_800_454_0_1_1.jpg"
["rooms"]=>
string(7) "2 rooms"
["roomsNo"]=>
string(1) "2"
["area"]=>
string(24) "53,24 m
2"
["price"]=>
string(9) "1 195 000"
["pricesquare"]=>
string(14) "22 445,53"
["description"]=>
string(272) "FOR SALE: ONE BEDROOM APARTMENT WITH A VIEW OF THE VISTULA RIVER, ZABŁOCIE, RIVERSIDE
We are pleased to present this 53.24 sq m apartment.
The apartment is located on the first floor of the Riverside development in Zabłocie and consists of:
- A large living ..."
["seoLink"]=>
string(71) "https://www.aphouse.pl/apartments-for-sale-krakow-podgorze-offer7160920"
["cssClass"]=>
string(0) ""
["isInNotes"]=>
bool(false)
["flag"]=>
array(2) {
["status"]=>
string(13) "special offer"
["class"]=>
string(7) "special"
}
["cornerFlag"]=>
string(0) ""
["symbol"]=>
string(12) "APH-MS-17486"
["hav_video"]=>
bool(false)
["properties"]=>
array(2) {
["vir_oferta_pokoje"]=>
string(7) "2 rooms"
["vir_oferta_powierzchnia"]=>
string(24) "53,24 m
2"
}
["otherCurrencies"]=>
array(1) {
["EUR"]=>
string(7) "273 175"
}
}
[3]=>
array(26) {
["id"]=>
string(7) "7173733"
["title"]=>
string(18) "Apartment for sale"
["rent"]=>
string(8) "For sale"
["quarter"]=>
string(9) "Podgórze"
["street"]=>
string(5) "Saska"
["location"]=>
string(7) "Kraków"
["locationArray"]=>
array(4) {
["location"]=>
string(7) "Kraków"
["quarter"]=>
string(9) "Podgórze"
["region"]=>
string(8) "Przewóz"
["street"]=>
string(5) "Saska"
}
["locationText"]=>
string(35) "Kraków, Podgórze, Przewóz, Saska"
["creation_date"]=>
string(10) "2026-09-10"
["expiration_date"]=>
string(10) "2026-10-16"
["photo"]=>
string(79) "https://www.aphouse.pl//photos/ofs_71/offer_7173733/110567127_800_454_0_1_1.jpg"
["rooms"]=>
string(7) "3 rooms"
["roomsNo"]=>
string(1) "3"
["area"]=>
string(24) "56,00 m
2"
["price"]=>
string(7) "999 335"
["pricesquare"]=>
string(14) "17 845,27"
["description"]=>
string(273) "For sale 2 bedroom apartment on Saska Street in the Płaszów district.
The apartment, with an area of approx. 56 m², is located on the first floor and consists of:
living room with kitchenette
bedroom
bathroom
hallway
balcony
The apartment is fully ..."
["seoLink"]=>
string(71) "https://www.aphouse.pl/apartments-for-sale-krakow-podgorze-offer7173733"
["cssClass"]=>
string(4) "last"
["isInNotes"]=>
bool(false)
["flag"]=>
array(2) {
["status"]=>
string(9) "new offer"
["class"]=>
string(3) "new"
}
["cornerFlag"]=>
string(0) ""
["symbol"]=>
string(12) "APH-MS-17536"
["hav_video"]=>
bool(false)
["properties"]=>
array(2) {
["vir_oferta_pokoje"]=>
string(7) "3 rooms"
["vir_oferta_powierzchnia"]=>
string(24) "56,00 m
2"
}
["otherCurrencies"]=>
array(1) {
["EUR"]=>
string(7) "228 450"
}
}
}
["agentObj"]=>
object(Agent)#20416 (15) {
["_Name":"Agent":private]=>
string(18) "Izabela Myśliwiec"
["_Phone":"Agent":private]=>
string(0) ""
["_Cell":"Agent":private]=>
string(15) "+48 799 936 689"
["_Email":"Agent":private]=>
string(18) "izabela@aphouse.pl"
["_DepartmentId":"Agent":private]=>
string(4) "3533"
["_JabberLogin":"Agent":private]=>
string(0) ""
["_LicenceNo":"Agent":private]=>
string(0) ""
["_ResponsibleName":"Agent":private]=>
string(19) "Joanna Mioduszewska"
["_ResponsibleLicenceNo":"Agent":private]=>
string(5) "16130"
["_Comunicators":"Agent":private]=>
string(0) ""
["_PhotoFile":"Agent":private]=>
string(0) ""
["_AgentsCode":"Agent":private]=>
string(1) "0"
["_Section":"Agent":private]=>
string(20) "Agent Nieruchomości"
["_DepartmentObj":"Agent":private]=>
object(Department)#20417 (19) {
["_Name":"Department":private]=>
string(22) "Aphouse Nieruchomości"
["_Name2":"Department":private]=>
string(0) ""
["_Address":"Department":private]=>
string(14) "Masarska 8/49"
["_City":"Department":private]=>
string(7) "Kraków"
["_PostCode":"Department":private]=>
string(6) "31-534"
["_Nip":"Department":private]=>
string(0) ""
["_Province":"Department":private]=>
string(11) "malopolskie"
["_Www":"Department":private]=>
string(14) "www.aphouse.pl"
["_Phone":"Department":private]=>
string(9) "668463579"
["_Email":"Department":private]=>
string(16) "biuro@aphouse.pl"
["_Fax":"Department":private]=>
string(0) ""
["_Remarks":"Department":private]=>
string(0) ""
["_Header":"Department":private]=>
string(0) ""
["_Footer":"Department":private]=>
string(0) ""
["_LogoFile":"Department":private]=>
string(0) ""
["_PhotoFile":"Department":private]=>
string(0) ""
["_Subdomena":"Department":private]=>
string(0) ""
["_OrganizationID":"Department":private]=>
string(4) "3162"
["_ID":"AObject":private]=>
string(4) "3533"
}
["_ID":"AObject":private]=>
string(5) "17308"
}
["agent"]=>
array(6) {
["imie"]=>
string(18) "Izabela Myśliwiec"
["telefon"]=>
string(0) ""
["telefonkomorkowy"]=>
string(15) "+48 799 936 689"
["licencja"]=>
bool(false)
["email"]=>
string(18) "izabela@aphouse.pl"
["photo"]=>
string(0) ""
}
}